
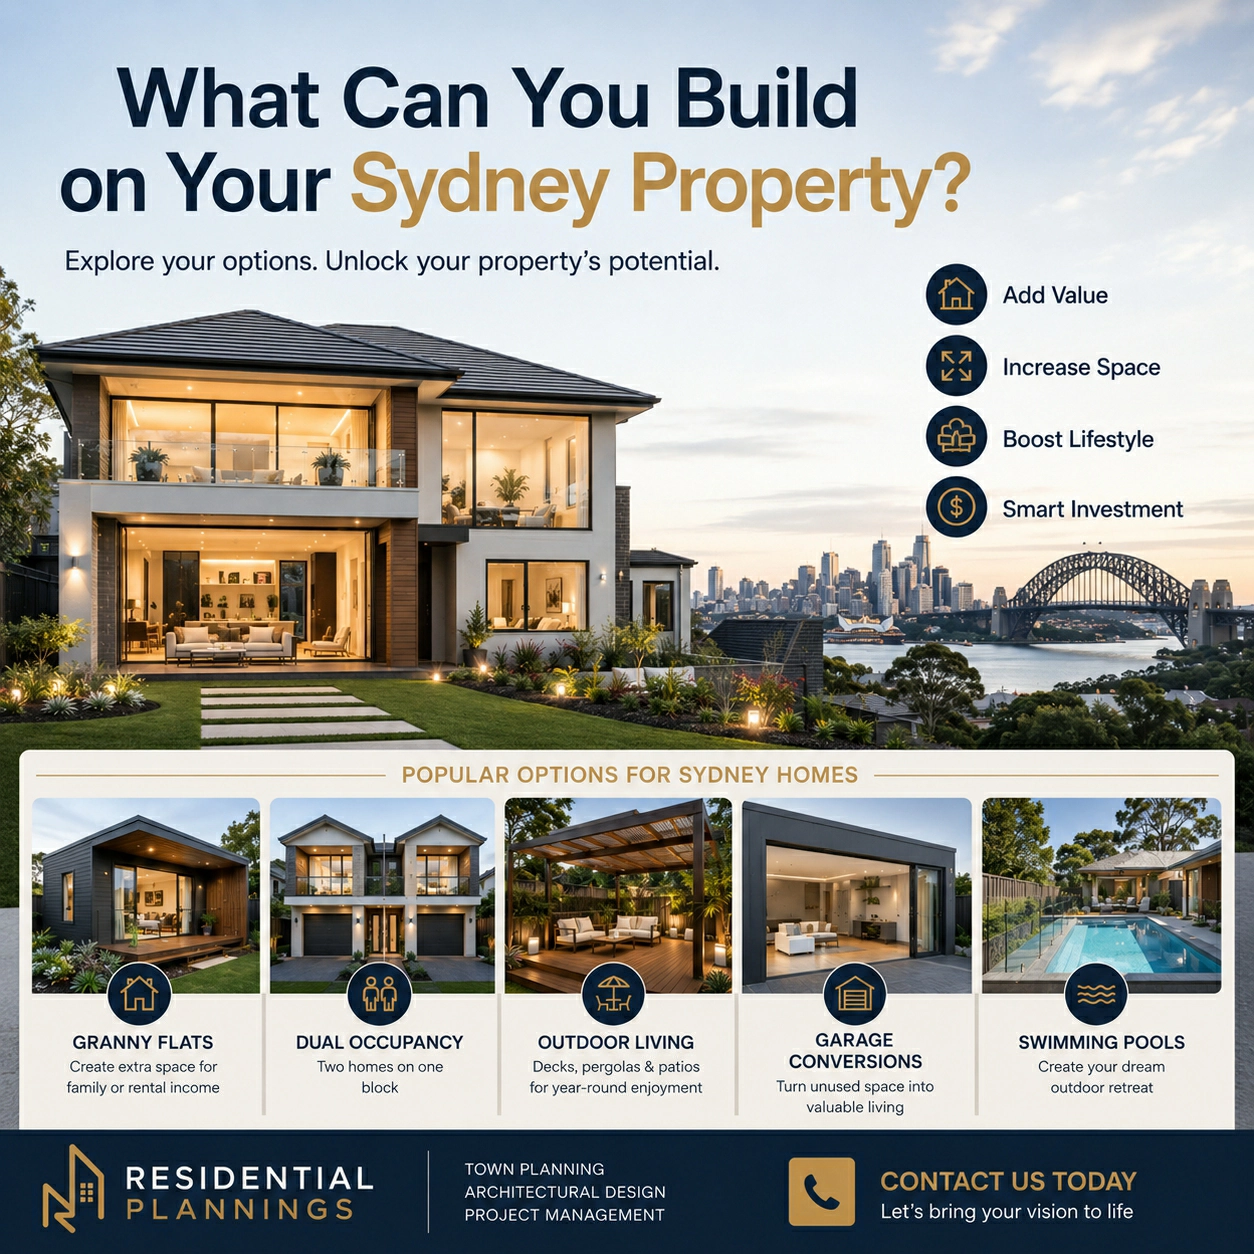
If you own property in Sydney, you may have asked yourself:
What can I build on my property?
Perhaps you are considering a granny flat, a second dwelling, dual occupancy, a subdivision, a new home, an extension or another type of residential development.
But one of the biggest mistakes property owners make is assuming that the size or appearance of a block automatically determines what can be built on it.
It doesn’t.
Two properties can look almost identical but have very different development potential because of zoning, lot dimensions, frontage, access, easements, heritage, flooding, bushfire constraints and other planning controls.
That is why property development in Sydney should start with planning feasibility—not architectural drawings.
If you are considering developing your property, the first question should be:
What can this particular site actually support under the current planning controls?
What Can I Build on My Property in Sydney?
The answer depends on the individual property and the planning controls that apply to it.
Depending on the site, potential development may include:
- A new dwelling
- A granny flat or secondary dwelling
- Dual occupancy
- Alterations and additions
- A swimming pool
- Subdivision
- Other residential development
However, not every property will qualify for every type of development.
For example, NSW planning rules allow secondary dwellings, commonly known as granny flats, in residential zones including R1, R2, R3, R4 and R5, subject to the applicable requirements. A secondary dwelling can also potentially be approved through complying development if the relevant standards are met.
Similarly, current NSW housing planning provisions have expanded opportunities for dual occupancies in certain residential zones. In Low and Mid-Rise Housing areas, specific standards can apply to matters such as lot size, lot width, floor space ratio, height and parking.
The important point is that there is no single answer that applies to every Sydney property.
Your site needs to be assessed individually.
Can You Fit Another Dwelling on Your Block?
This is one of the most common questions property owners ask.
A large backyard may appear ideal for another dwelling, but land size is only one part of the assessment.
Before considering a second dwelling, a planning assessment may need to consider:
Zoning
The zoning determines what types of development and land uses may be permissible on the property.
A property’s zoning can be checked through the relevant planning controls and planning information for the site.
Lot Size and Dimensions
The total area of the block is important, but the shape and dimensions of the land can be equally important.
A narrow or irregularly shaped site may have very different development opportunities from a regularly shaped block with the same area.
Frontage and Access
Access to the site can affect how a proposed development is arranged.
The location of the driveway, street frontage, pedestrian access and vehicle access may all influence the feasibility of a proposal.
Setbacks and Building Envelope
Required setbacks can significantly affect how much usable space remains on a site.
A block may appear large, but once the applicable setbacks and other controls are considered, the practical building area may be considerably smaller.
Easements
Easements can restrict where buildings, structures or other works can be located.
This is one reason why looking at the land size alone can give property owners an incomplete picture of development potential.
Flooding, Bushfire and Other Site Constraints
Environmental and site constraints can also affect what may be possible.
A Section 10.7 Planning Certificate can provide information about zoning, planning controls and certain constraints affecting a property, including matters such as flooding, bushfire-prone land and contamination.
However, a planning certificate is not itself a development approval. It provides important planning information, but further assessment is normally required to determine whether a specific proposal is feasible.
Is Your Block Suitable for Development?
This is the question you should answer before spending thousands on design and documentation.
A property may look suitable for development but still have planning constraints that affect the proposal.
A proper development feasibility assessment should consider the relationship between:
The property + planning controls + site constraints + proposed development.
For example, if you are considering a second dwelling, the assessment may examine whether the site can accommodate the proposed dwelling while satisfying the relevant planning requirements.
The same principle applies if you are considering subdivision, dual occupancy or a new dwelling.
The goal is not simply to ask:
“Is my block big enough?”
The better question is:
“What development outcome can this site realistically support?”
Can Your Property Be Subdivided?
Subdivision is another common development goal in Sydney.
But a large block does not automatically mean that subdivision will be possible.
Depending on the proposal and location, matters that may need to be considered include:
- Applicable zoning
- Minimum lot size
- Lot width and frontage
- Access
- Existing buildings
- Easements
- Site constraints
- Subdivision standards
- Local planning controls
- Development approval requirements
Current NSW planning provisions also include specific subdivision standards in certain Low and Mid-Rise Housing areas. For example, where the relevant provisions apply, subdivision associated with dual occupancy can be subject to minimum lot sizes and minimum widths.
This is why subdivision should be investigated at the feasibility stage rather than assumed from the property’s land area.
Dual Occupancy: Can You Build Two Homes on One Block?
Dual occupancy is another option that property owners may investigate when looking at development potential.
A dual occupancy generally involves two dwellings on the same lot.
Current NSW planning provisions permit dual occupancies with consent in R2 zones state-wide, while additional provisions can apply depending on the location and applicable planning controls.
In relevant Low and Mid-Rise Housing areas, standards can include:
- Minimum lot size
- Minimum lot width
- Floor space ratio
- Building height
- Car parking
- Subdivision requirements
However, these standards should not be treated as a guarantee that a particular property can accommodate a dual occupancy.
Site-specific assessment still matters.
Development Starts Before the Plans
One of the most expensive mistakes property owners can make is starting architectural design before understanding the planning constraints.
You may spend money on:
- Concept designs
- Architectural drawings
- Engineering
- Consultants
- Reports
- Application documentation
Only to discover later that the original concept does not work for the site.
This can result in redesigns, additional consultant costs and delays.
A better approach is:
Step 1: Identify the development goal
Decide what you want to achieve.
For example:
- Granny flat
- Dual occupancy
- Subdivision
- New dwelling
- Extension
- Other residential development
Step 2: Assess the property
Review the planning controls and site characteristics that may affect the proposal.
Step 3: Identify opportunities and constraints
Determine what may work, what may require further investigation and what issues could affect the proposal.
Step 4: Choose the appropriate approval pathway
Depending on the project, the appropriate pathway may involve a Development Application or, where the proposal satisfies the relevant standards, a Complying Development Certificate.
The NSW Planning Portal describes complying development as a fast-tracked approval pathway for straightforward development that meets specified development standards. Examples include certain new homes, granny flats, renovations and other residential works.
Step 5: Design around the planning controls
Once the planning pathway and key constraints are understood, architectural design can proceed with much greater confidence.
Why a Planning Assessment Can Save You Money
A planning assessment is designed to identify key planning requirements, constraints and opportunities before you commit significant money to the next stage.
This is particularly important if you are:
- Buying a property for development
- Considering a granny flat
- Investigating dual occupancy
- Considering subdivision
- Planning a new dwelling
- Planning major alterations or additions
- Unsure whether your property is suitable for development
The earlier potential problems are identified, the easier it can be to make an informed decision.
Sometimes the answer may be that your original idea is unlikely to work.
That information can be valuable before you spend thousands on plans.
In other cases, the assessment may identify another development pathway worth investigating.
What Documents Should You Check?
Before making a development decision, it is useful to understand the planning information available for the property.
A Section 10.7 Planning Certificate provides information relating to the land, including zoning, planning instruments, controls and certain hazards and risks. NSW Planning also notes that planning certificates are commonly used by landowners and purchasers to obtain reliable planning information about a specific parcel of land.
However, the certificate is only part of the picture.
A proper assessment may also require consideration of applicable planning instruments, development controls, site information and the actual development proposal.
Should You Speak to a Town Planner Before an Architect?
If you already know exactly what you want to build, you may be tempted to go directly to an architect or designer.
But if you are still asking:
“What can I actually build on my land?”
then planning advice can be a valuable first step.
A town planner can help you understand the planning pathway, identify potential constraints and assess whether your development idea is worth progressing before substantial design work begins.
The smartest development decisions are often made before the plans are drawn.
Get Your Property’s Development Potential Assessed
Every Sydney property has its own planning story.
Your neighbour may have received approval for a development that looks similar to yours—but that does not automatically mean your property will have the same outcome.
Your zoning, lot dimensions, frontage, access, easements, site constraints and applicable planning controls may be different.
So before you spend thousands on architectural plans, ask the more important question:
What can I actually build on my property?
At Residential Plannings, we can assess your property’s planning potential and help you understand the possible development pathway before you commit to the next stage.
Whether you are considering a granny flat, dual occupancy, subdivision, new dwelling or residential alterations, getting the planning position clear early can help you make a more informed decision.
Thinking about developing your property in Sydney?
Contact Residential Plannings today to discuss your property and development plans.


No comment