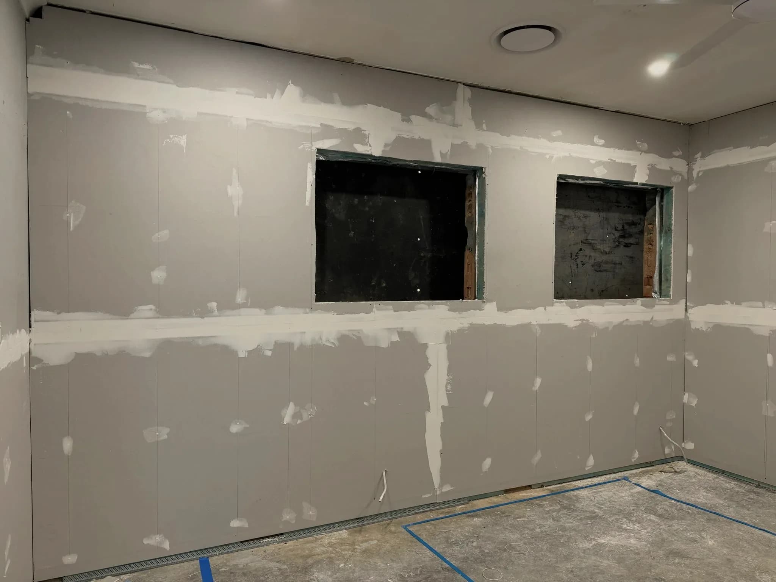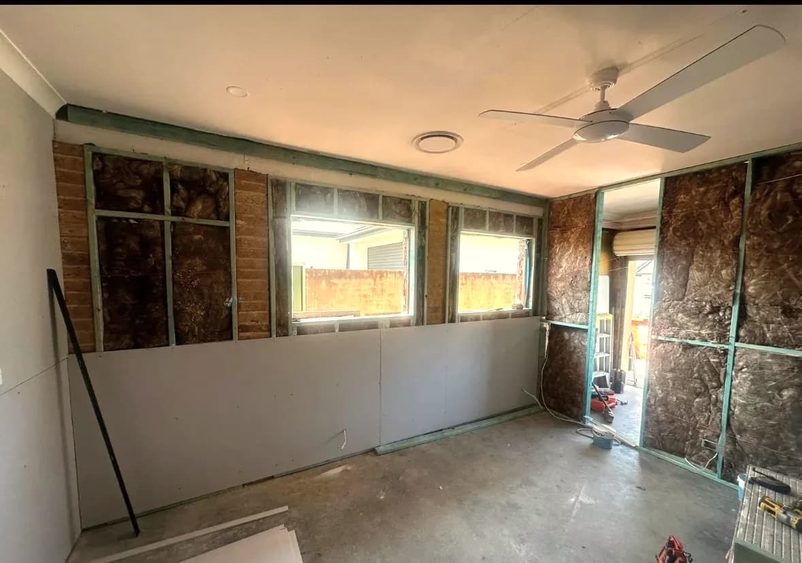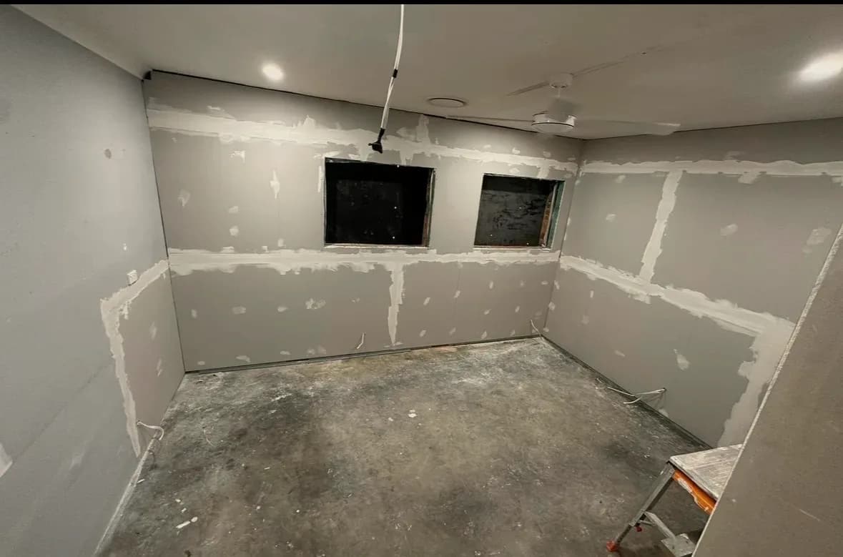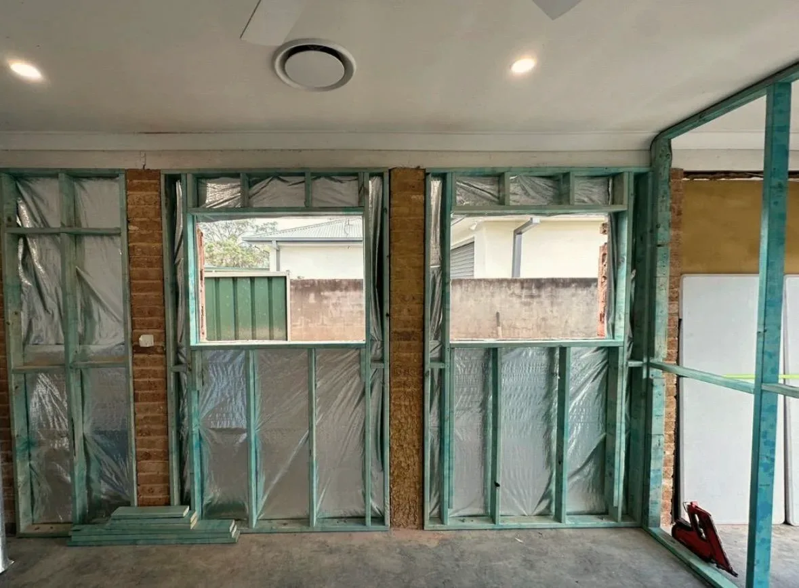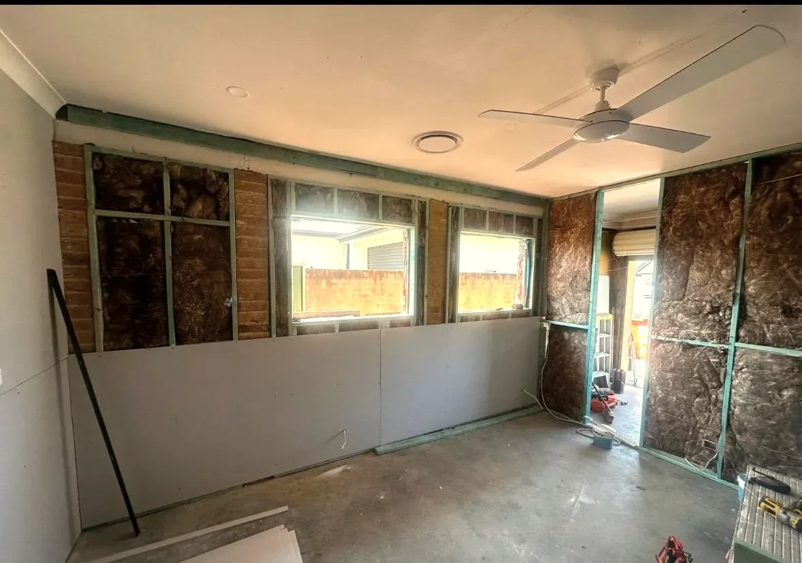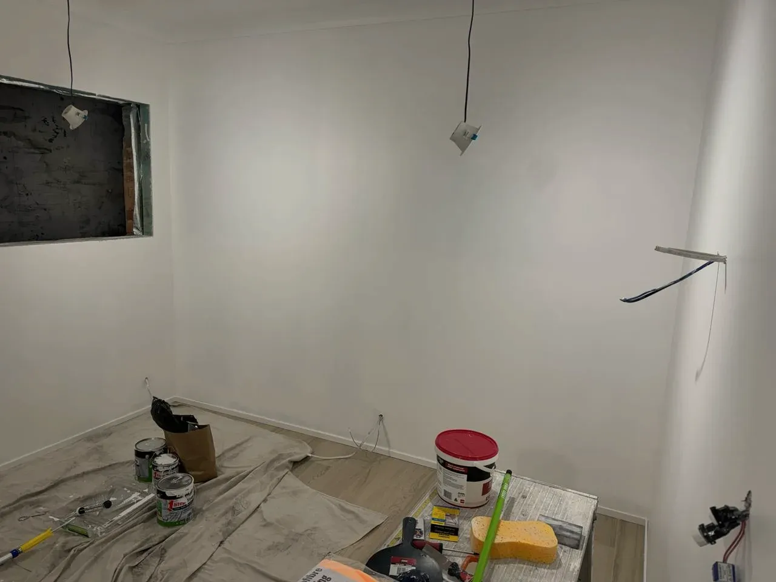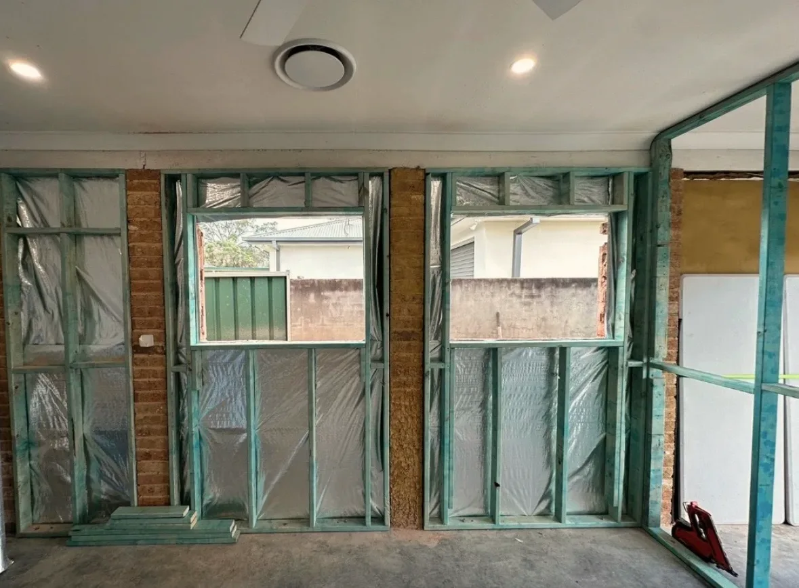
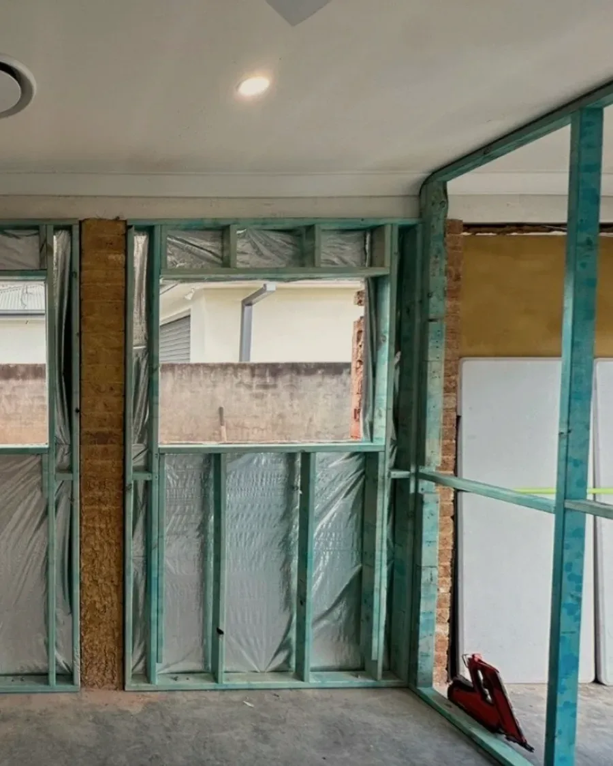
Cambridge Park — the conversion during works, new window openings framed into the existing wall

Garage conversion · CDC approved

Cambridge Park

← All projects

An existing garage converted into a comfortable study, documented with attention to natural light, ventilation, access and the relevant building requirements.

Suburb
Cambridge Park
Project
Garage conversion
Pathway
CDC approved
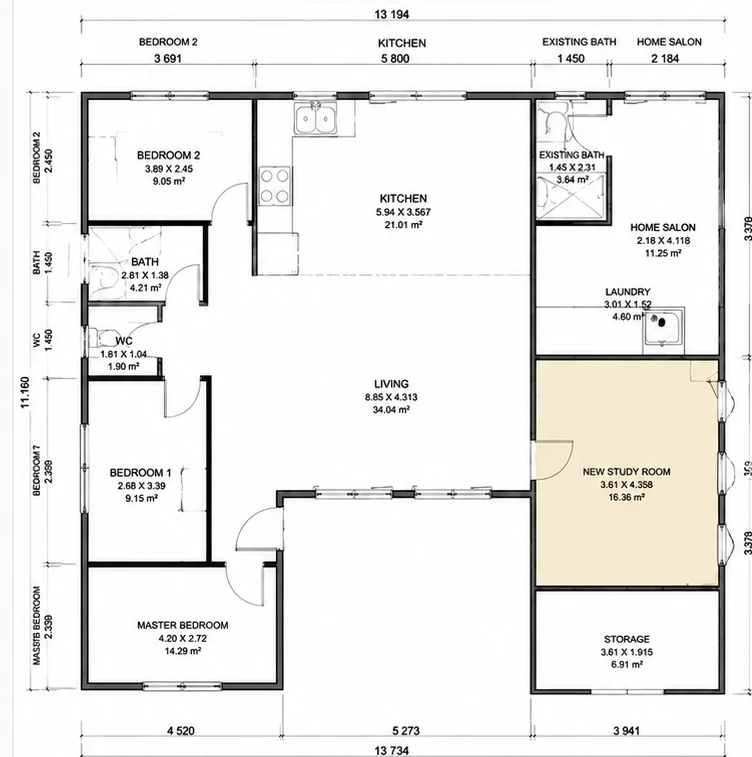
Approved floor plan extract — the new study room set out within the existing dwelling
01Approved documentationthe new study room set out within the existing dwelling
Cambridge Park — the garage conversion during works
02the garage conversion during works

Converting a garage reads like an internal job. In planning terms it is a new habitable room, and that brings natural light, ventilation, access and the relevant building requirements into scope.
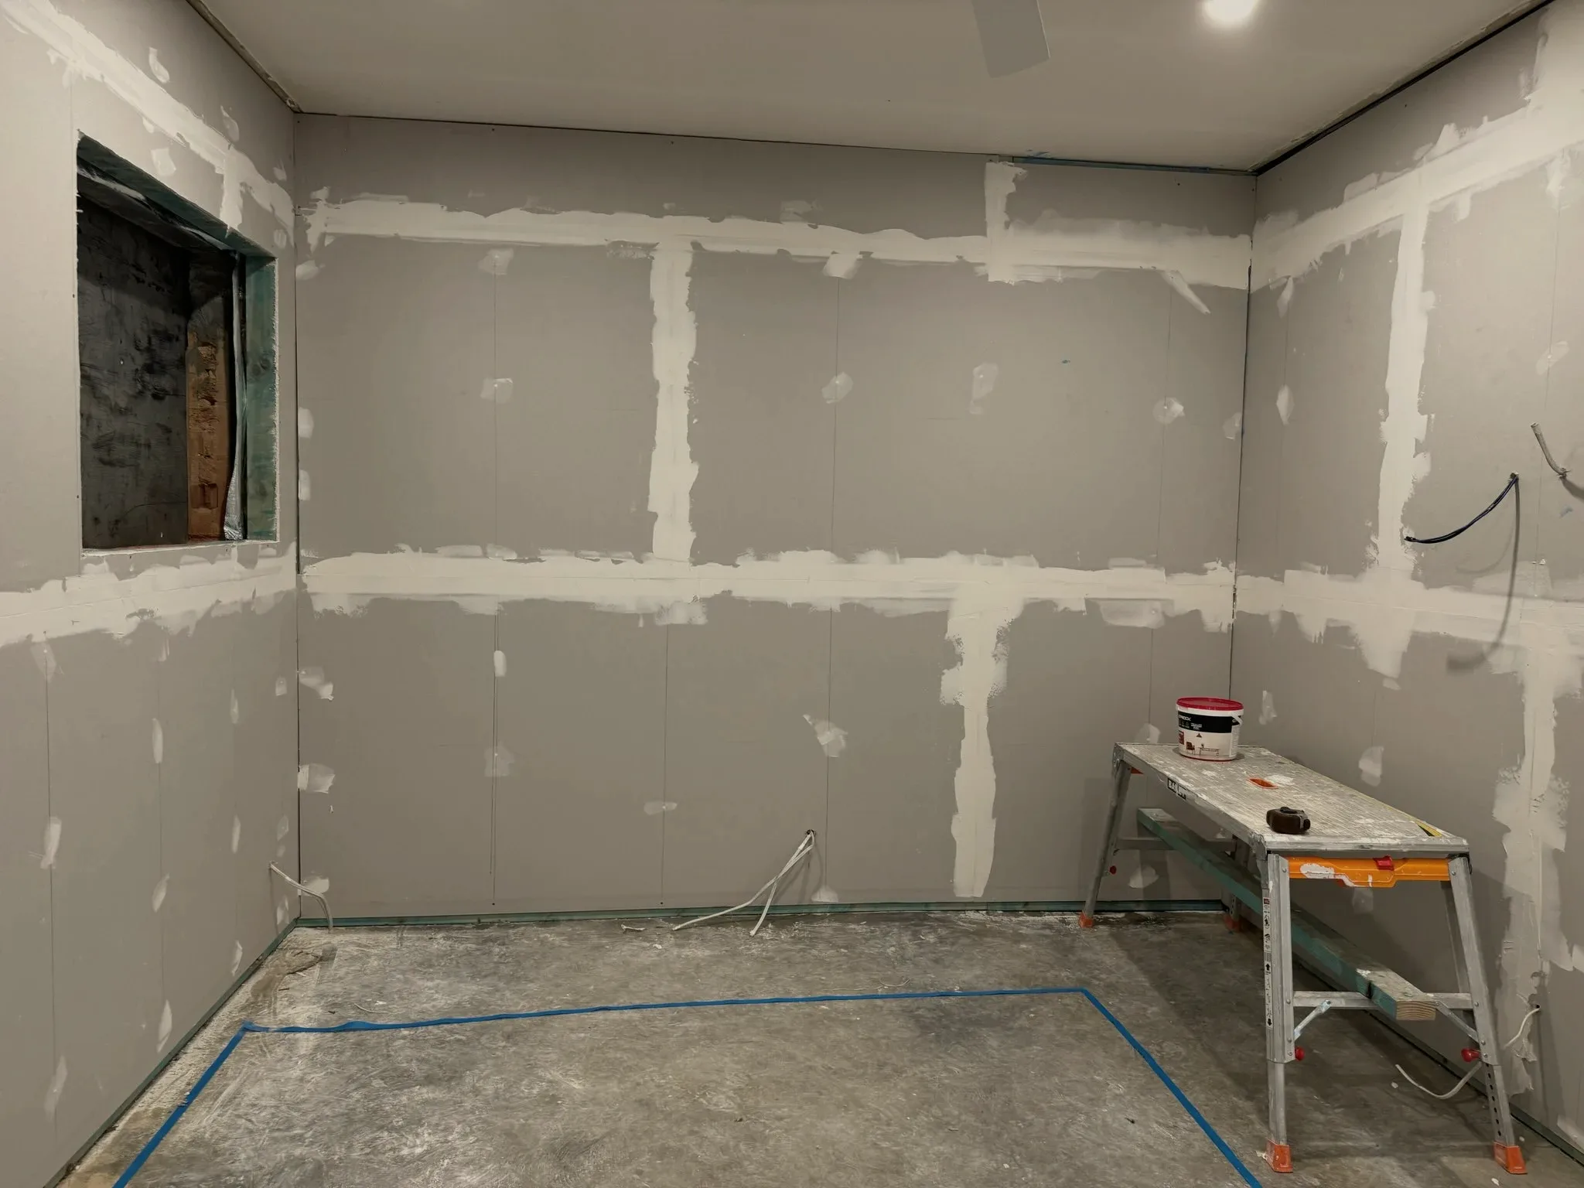
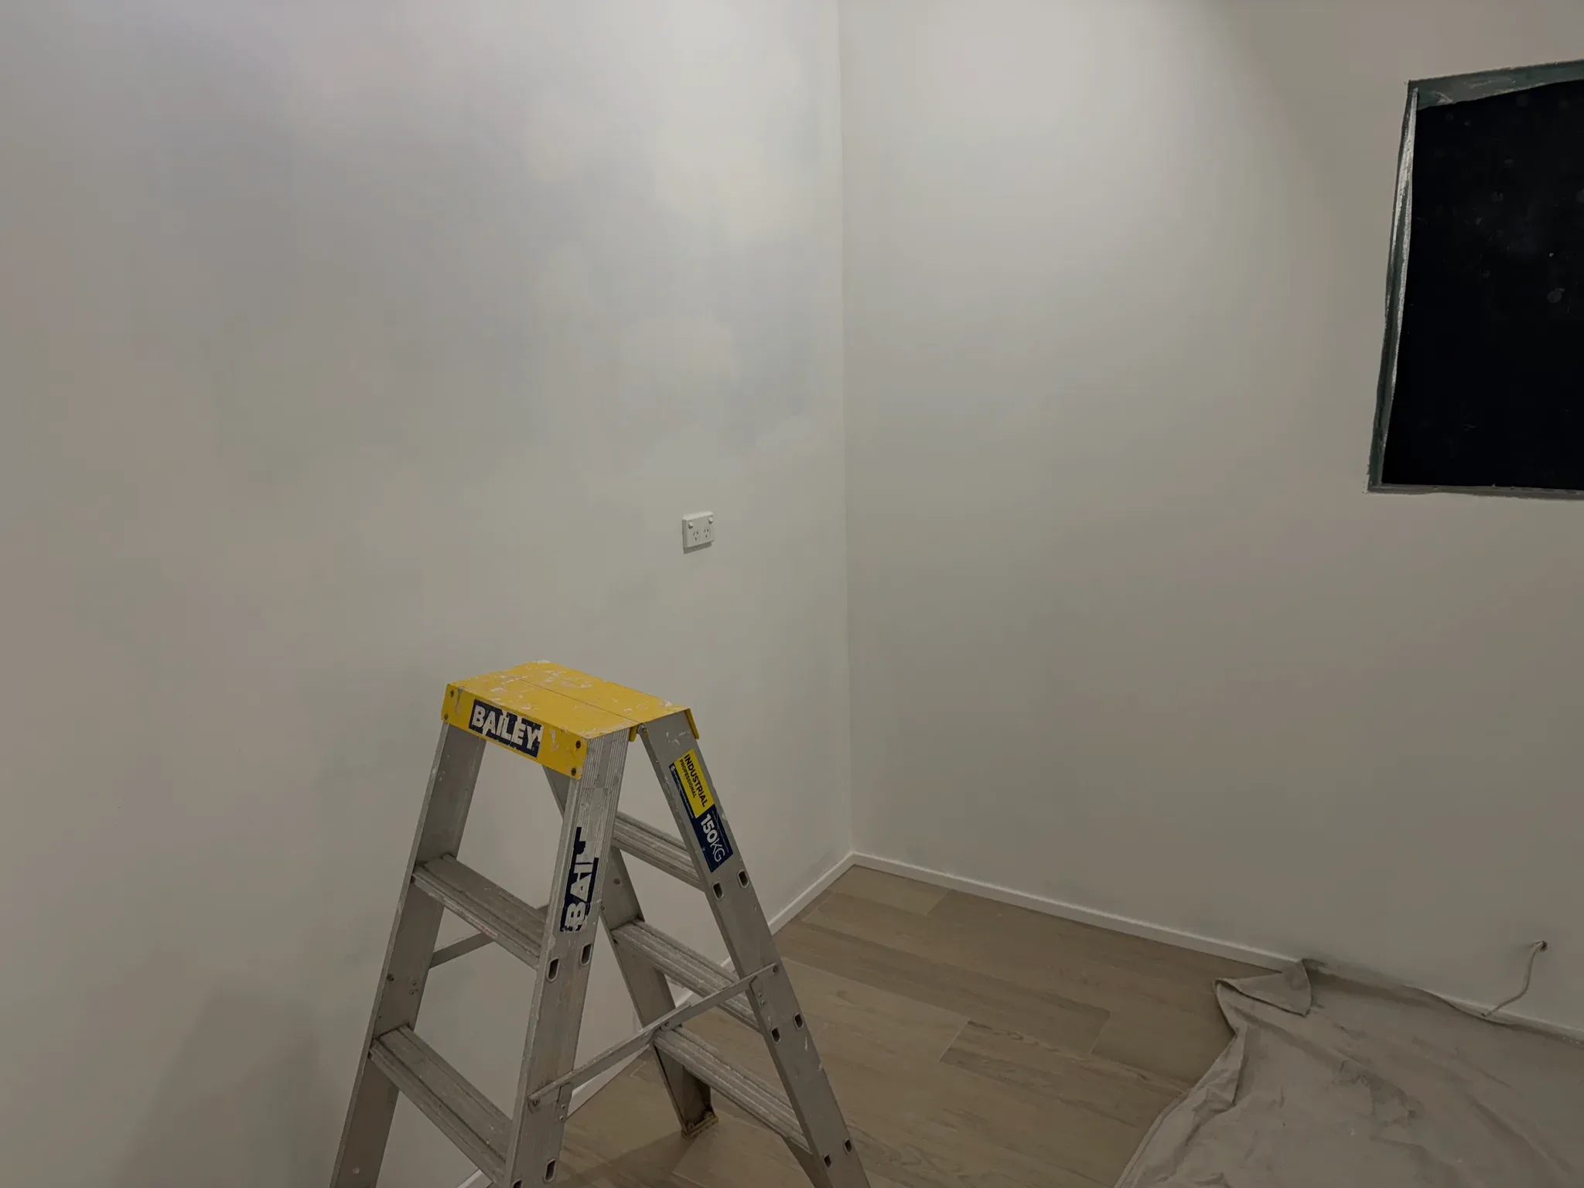
Cambridge Park — the garage conversion during works
03

Because the proposal met every pre-set standard it did not need council's judgement. It qualified as Complying Development — checked and certified against fixed criteria rather than assessed on merit. That is the faster pathway, and it is only open when the drawings demonstrate compliance line by line.
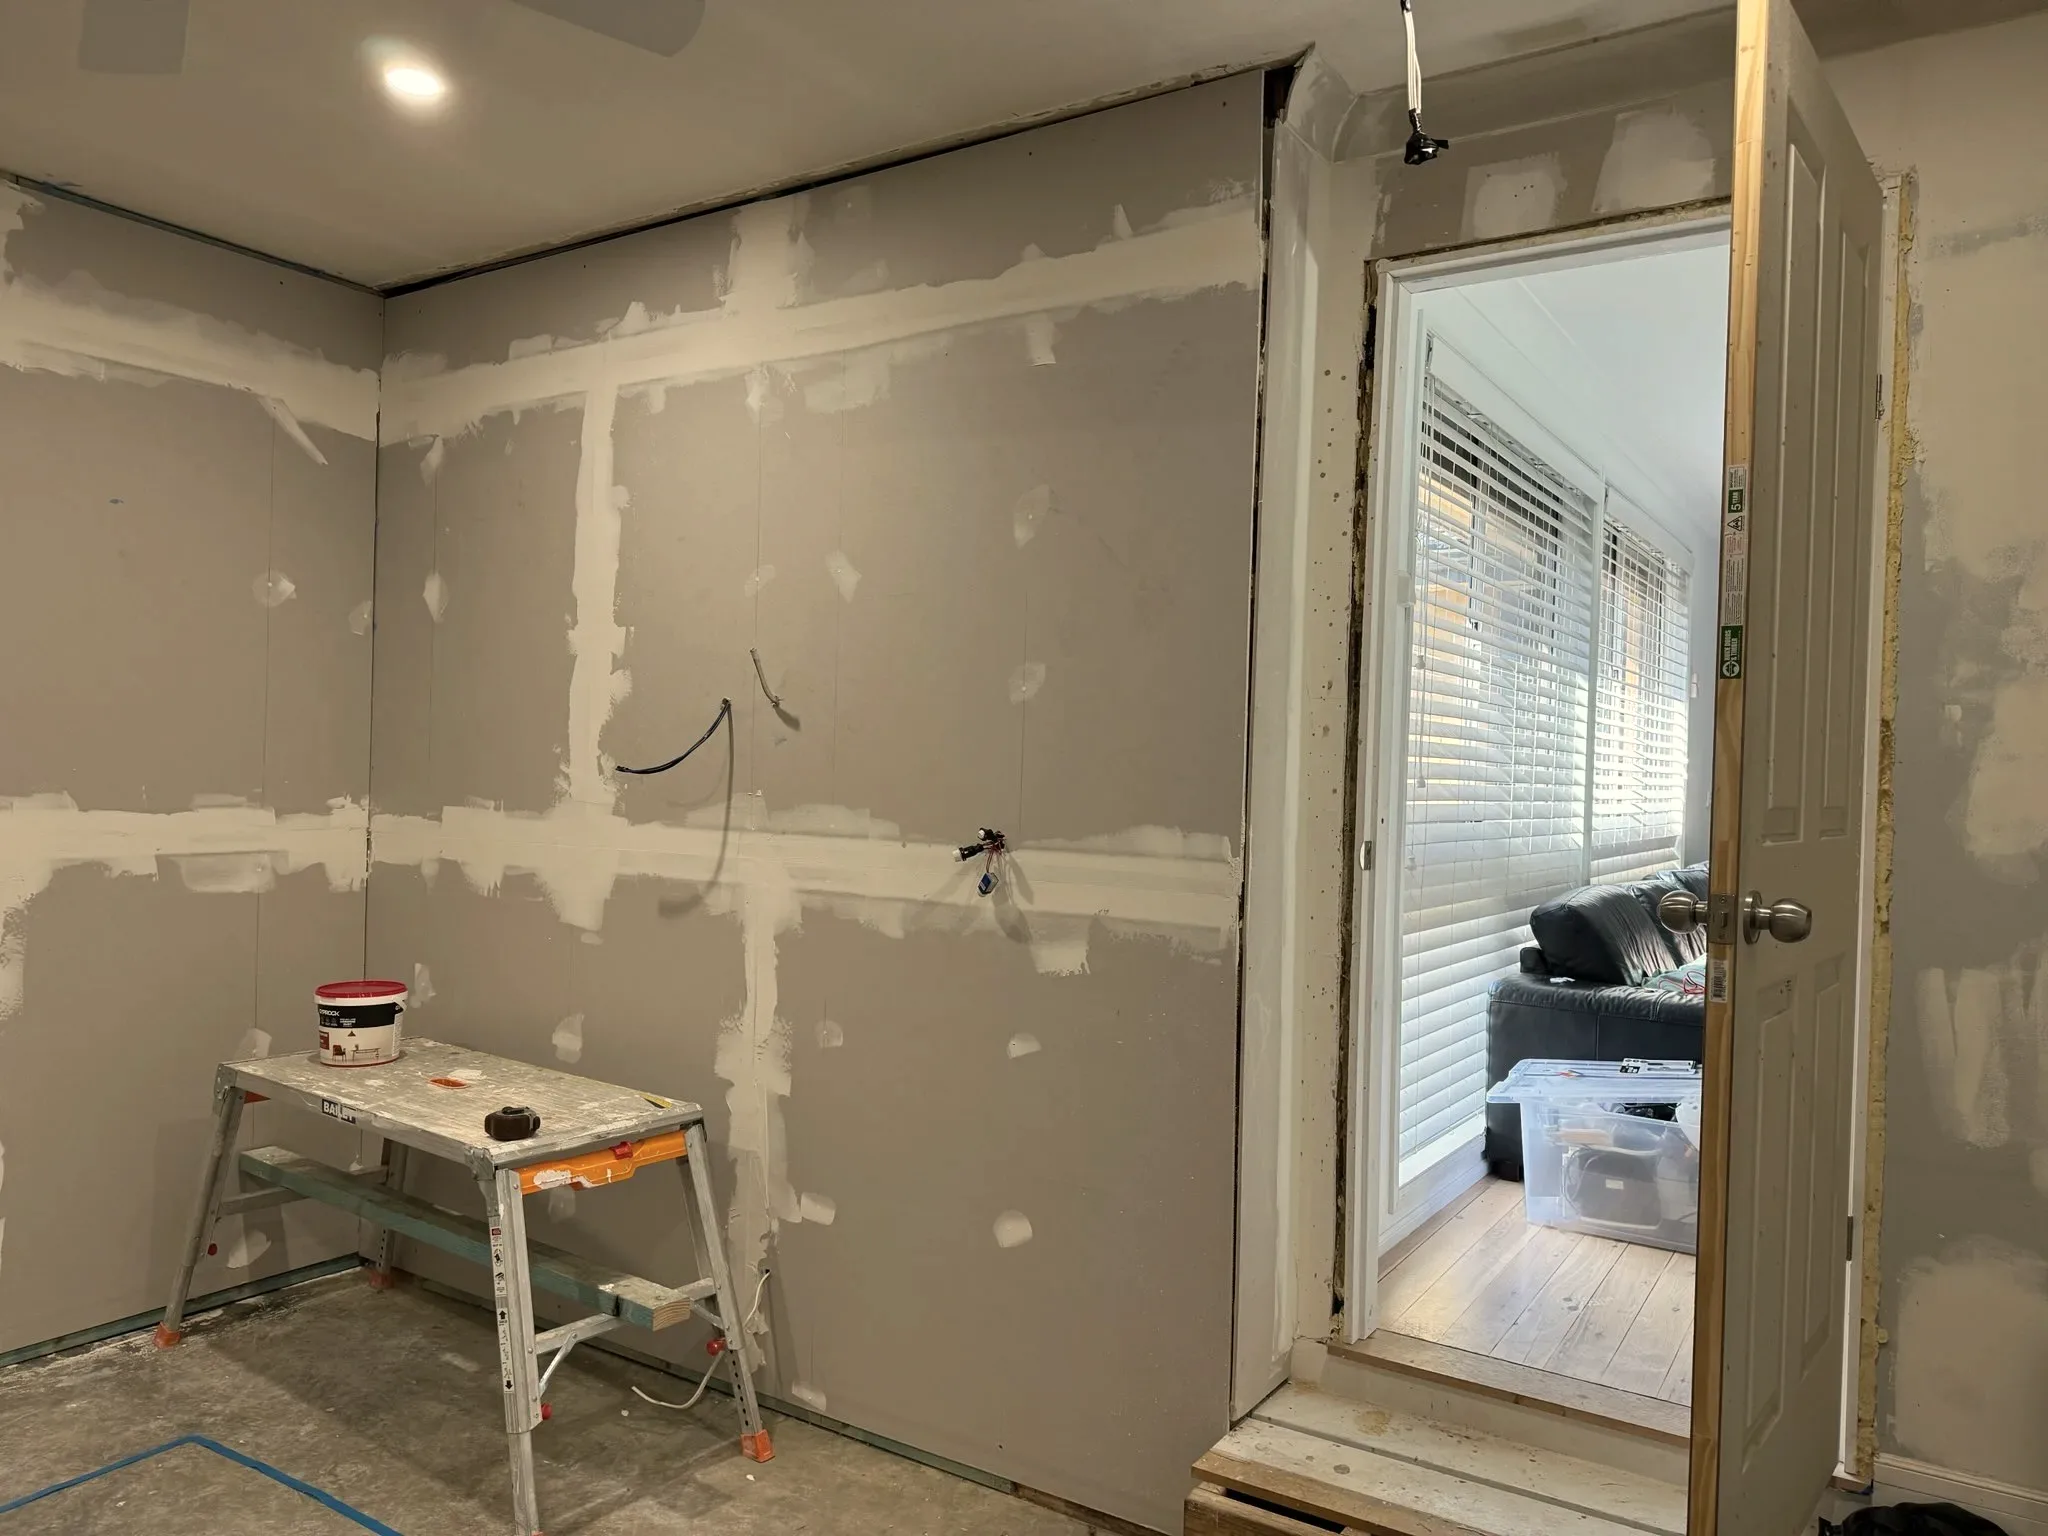
Cambridge Park — the garage conversion during works
04

The work was in proving it: documenting the openings, the ventilation and the access so a certifier could approve without coming back for more information.
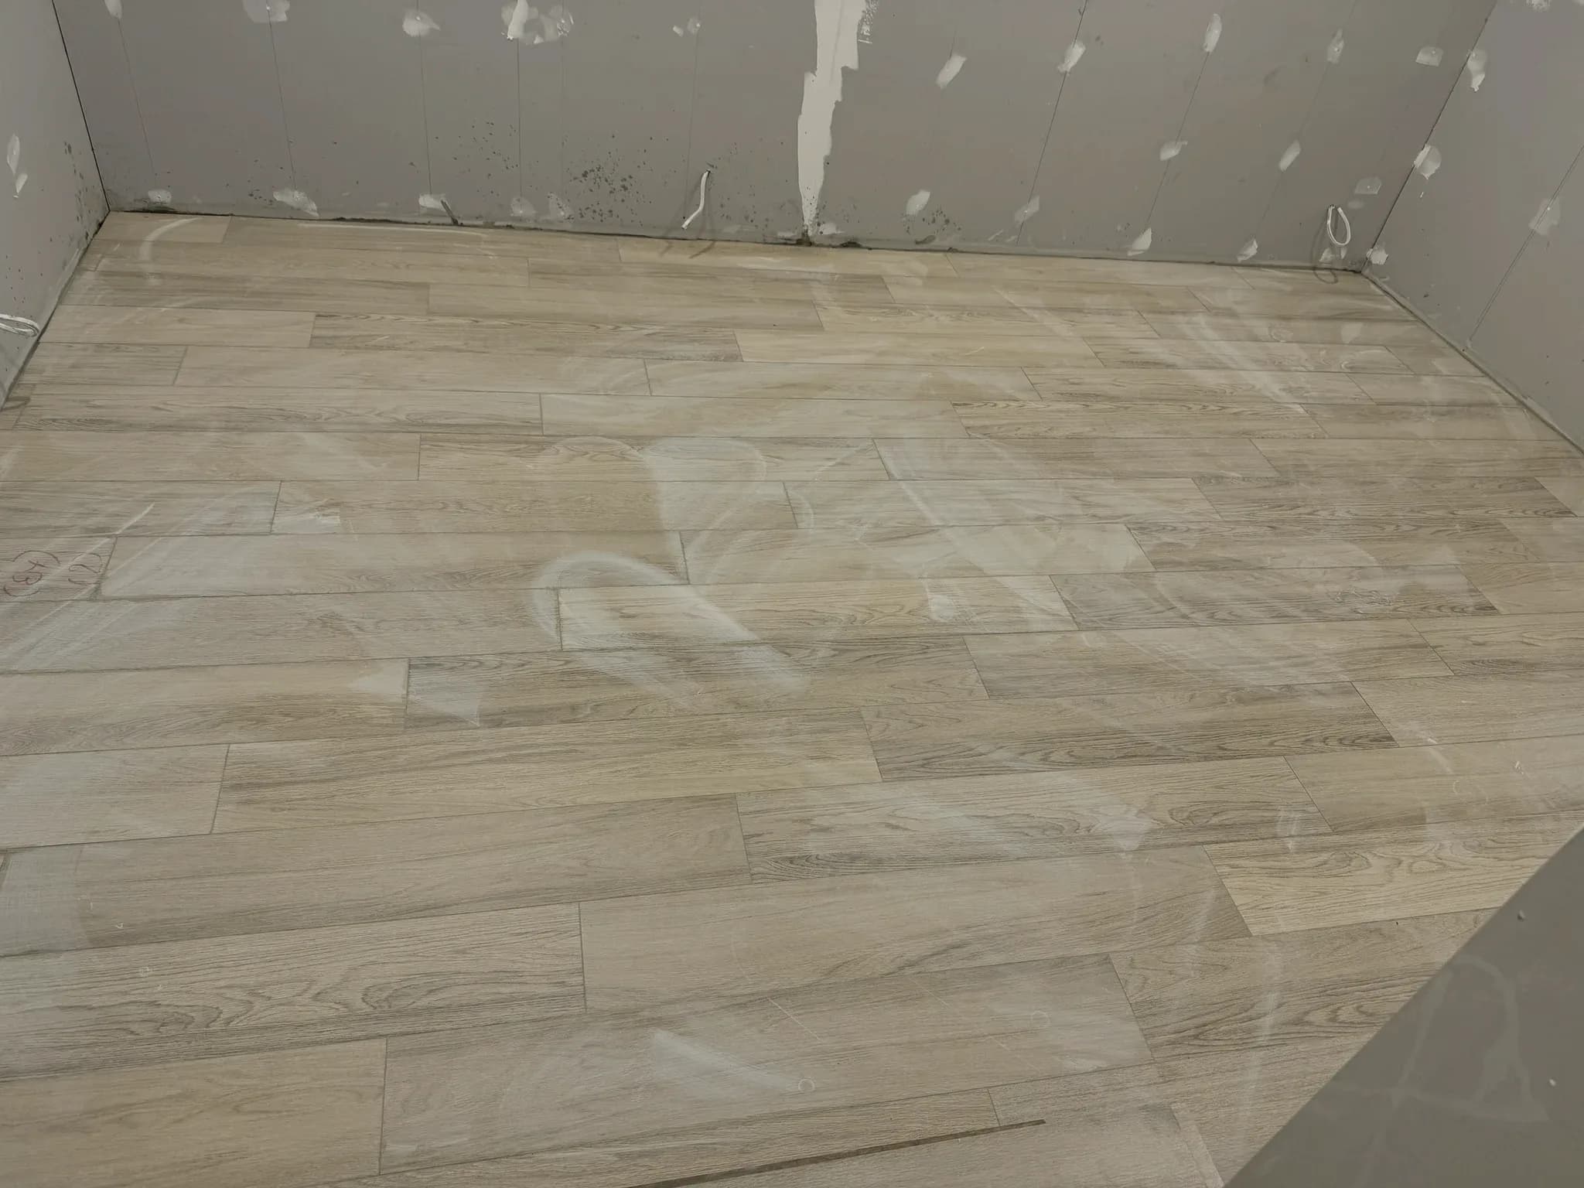
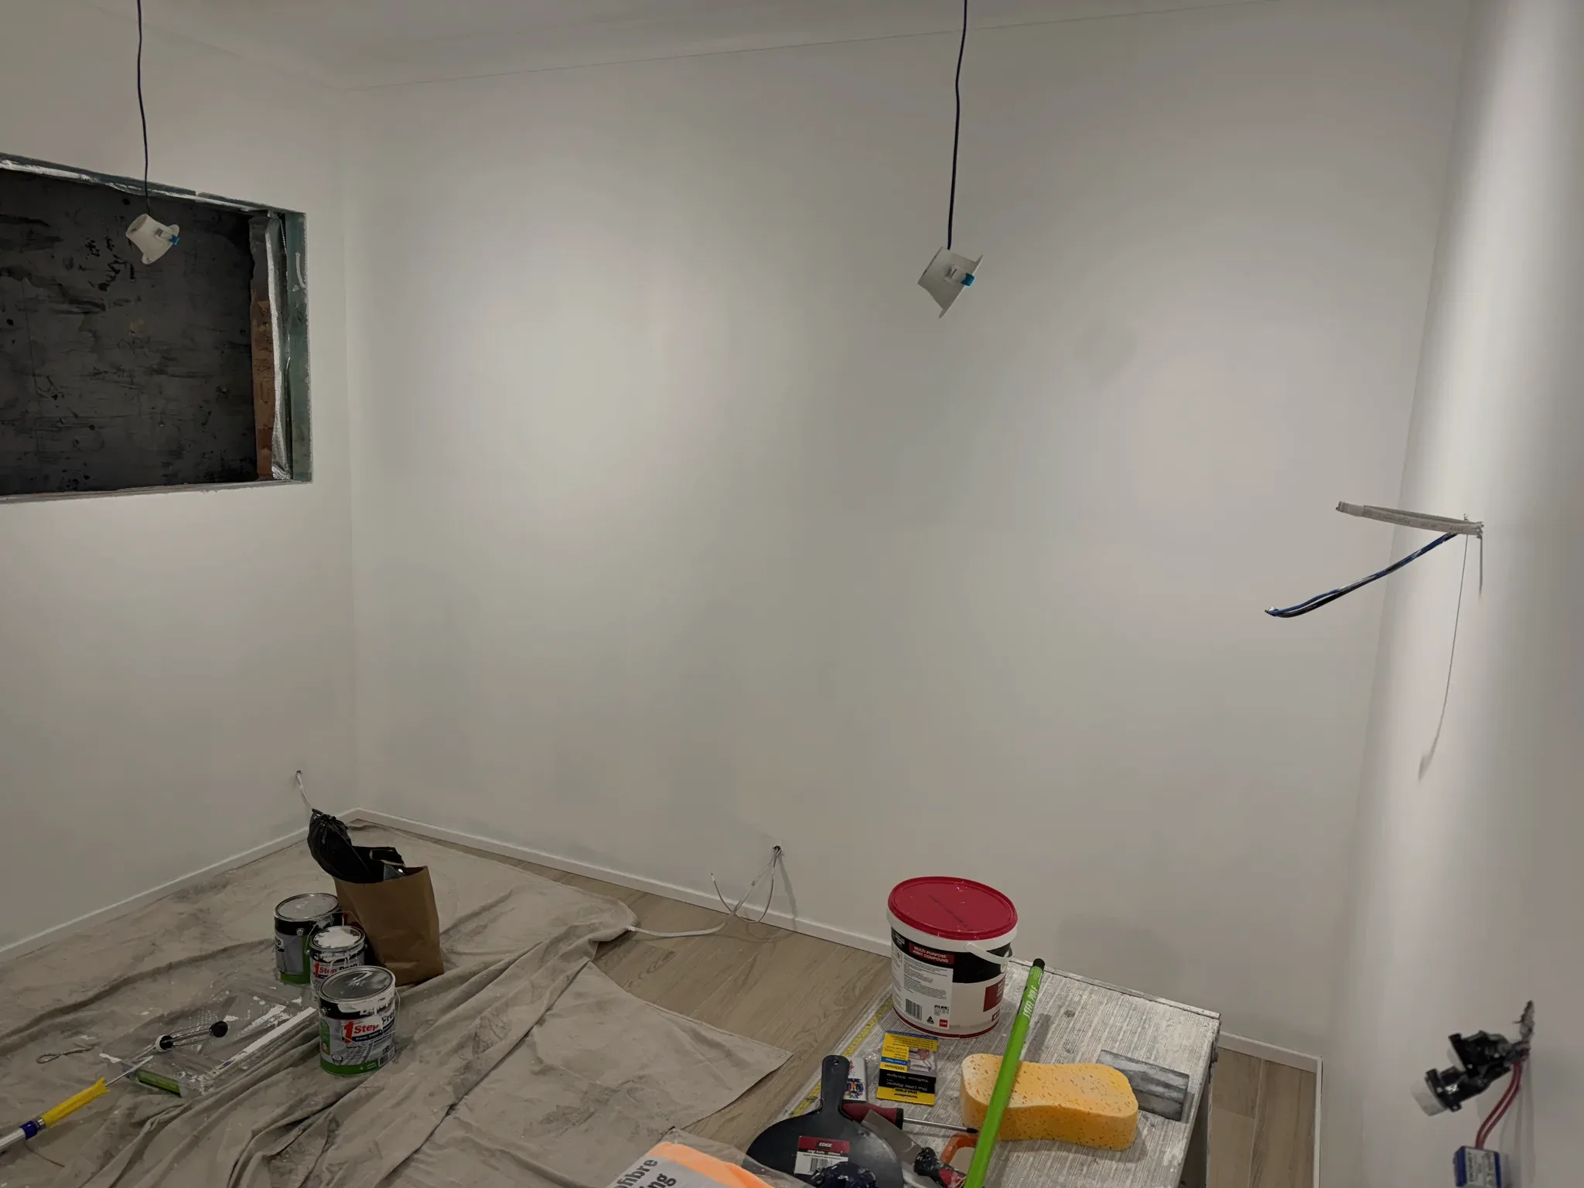
Cambridge Park — the garage conversion during works
05

Plates 0612 · the full set

Cambridge Park — the garage conversion during works
06
Cambridge Park — the garage conversion during works
07
Cambridge Park — the garage conversion during works
08
Cambridge Park — the garage conversion during works
09
Cambridge Park — the garage conversion during works
10
Cambridge Park — the garage conversion during works
11
Cambridge Park — the garage conversion during works
12

Where to start

Not sure which pathway fits your property?