
Planning clarity, before the plans.
Practical guidance on property potential, approval pathways, building rules and residential design for Sydney homeowners.
Explore the library
The Building Code of Australia, Explained
NCC 2025 Explained: Key Changes for Homes
Do Home Renovations Need to Meet the Building Code?
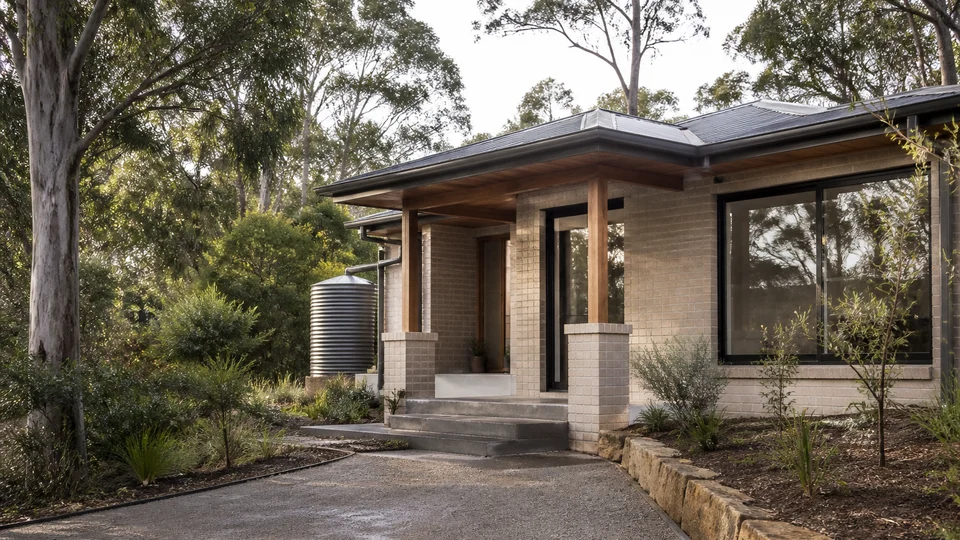
Building to Full NCC Compliance: A Homeowner Guide
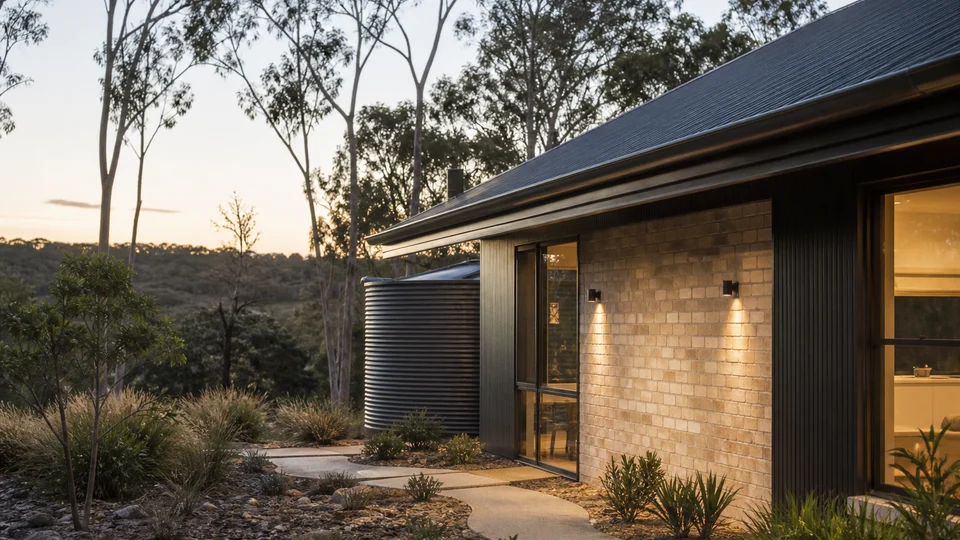
Fire Safety Requirements NCC 2025
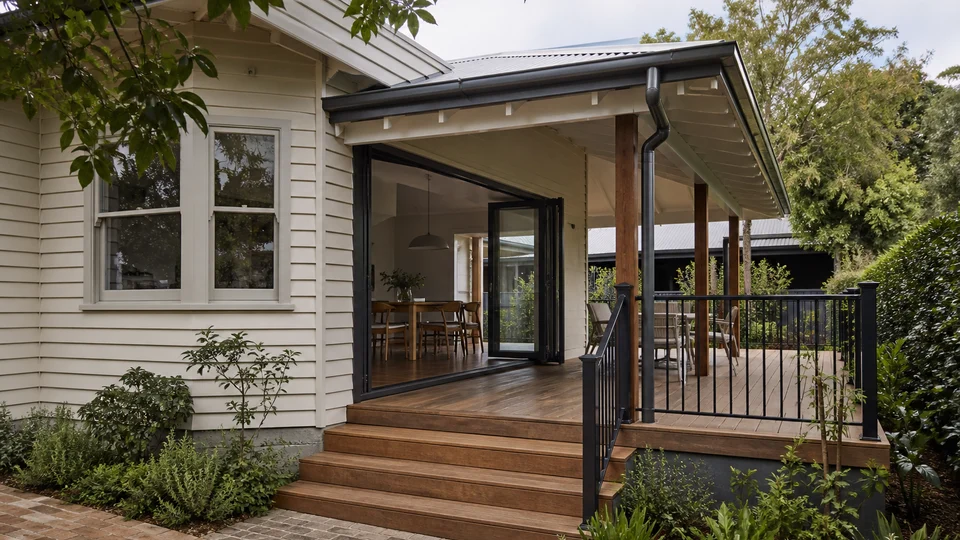
Do Home Alterations Need to Comply with the Current BCA?
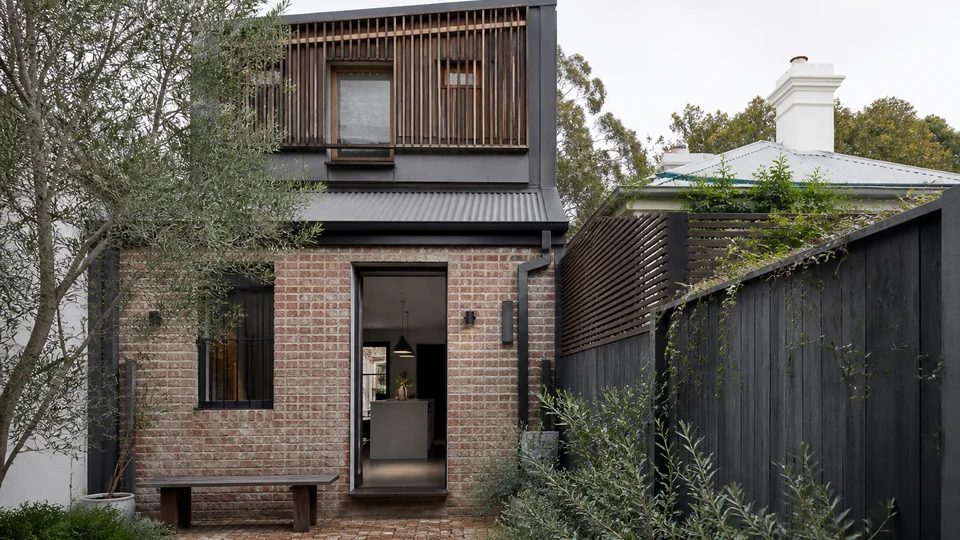
Do Home Alterations Have to Comply With the BCA?
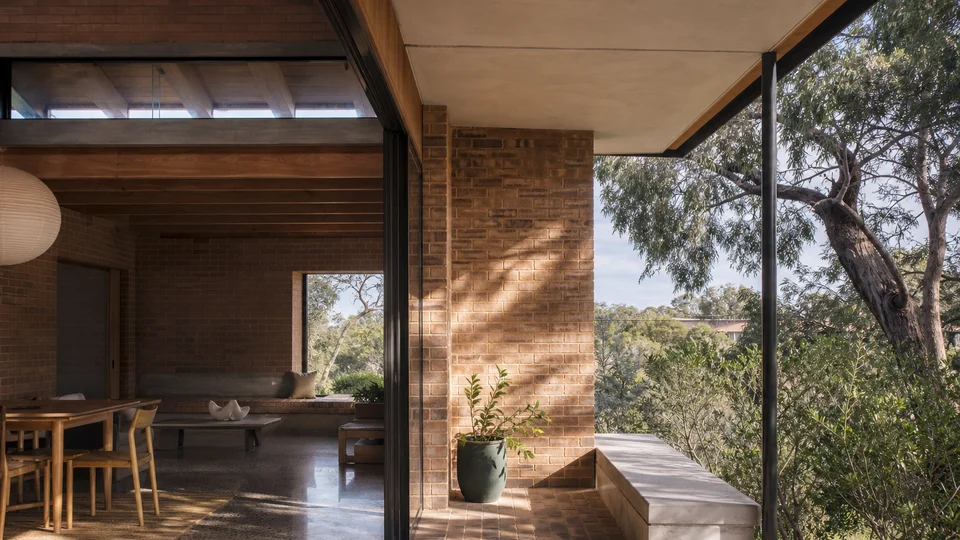
Building Code of Australia 2025 (NCC 2025)
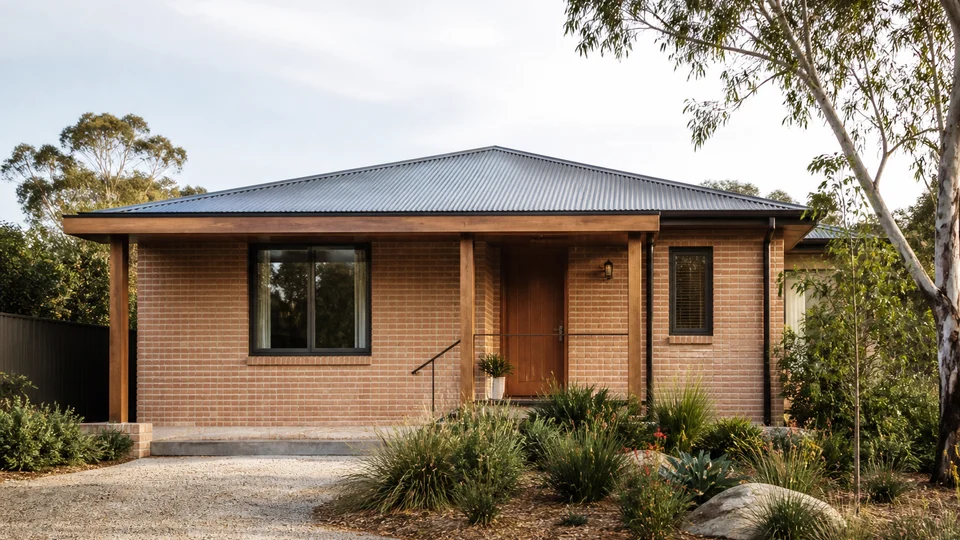
Affordable Floor Plan Design for New Homes in NSW
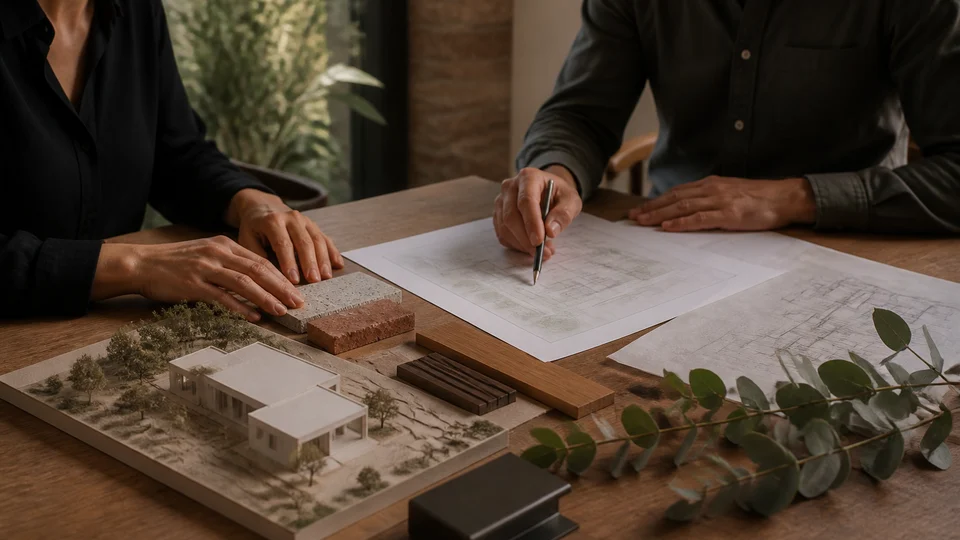
Architect Consultants Near Me: Residential Design
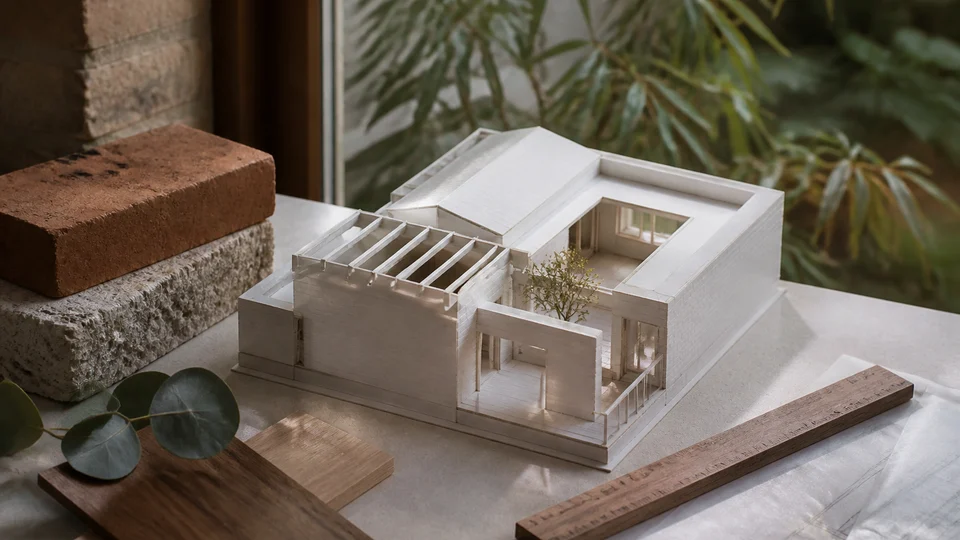
Custom Floor Plans in Sydney: Concept to Approval
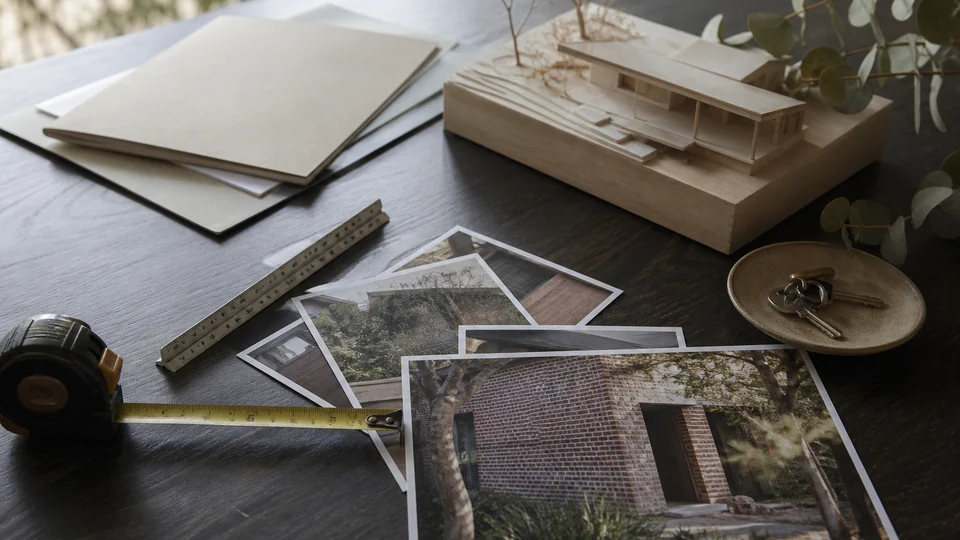
The Professional Process of Planning
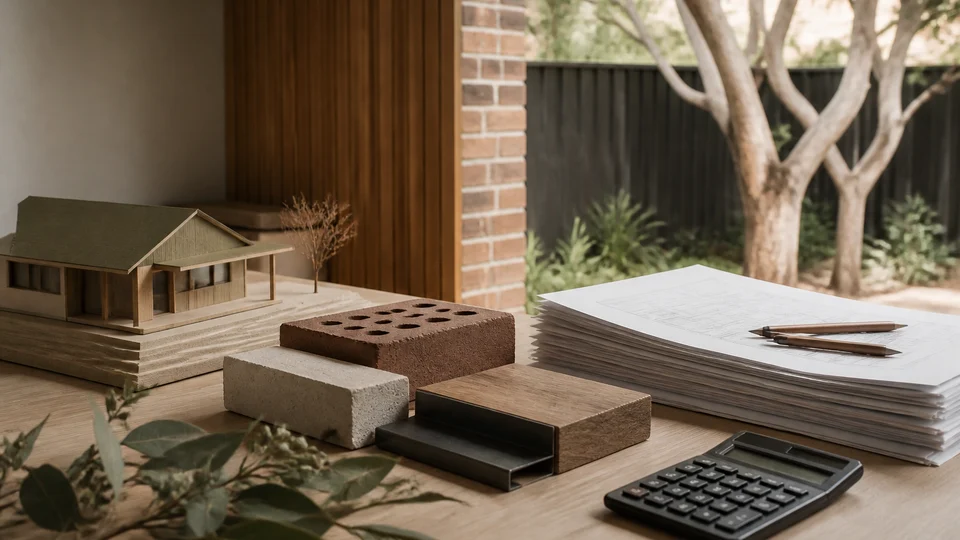
How Much Does an Architect Cost in Sydney? A Complete Guide
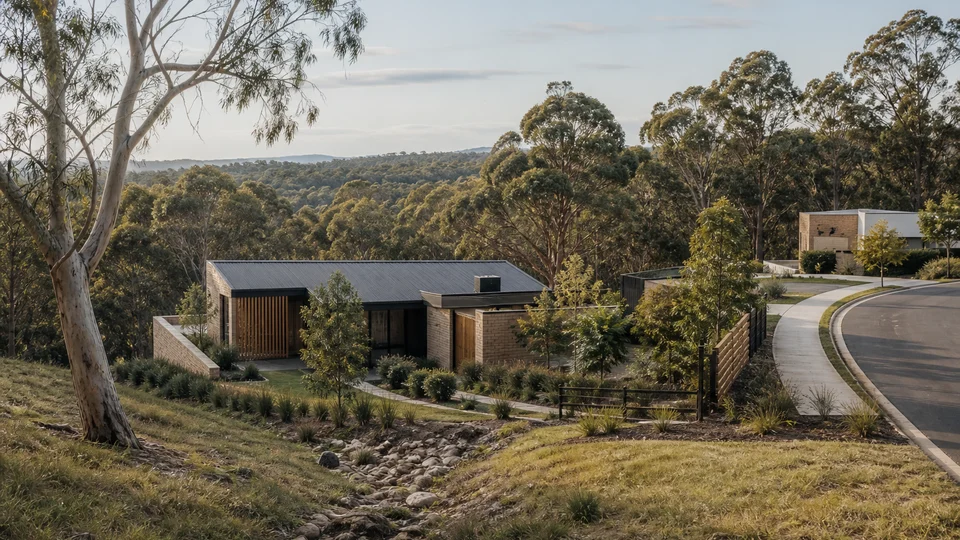
The Key Principles of Residential Planning

How to Plan a Residential Building, Step by Step
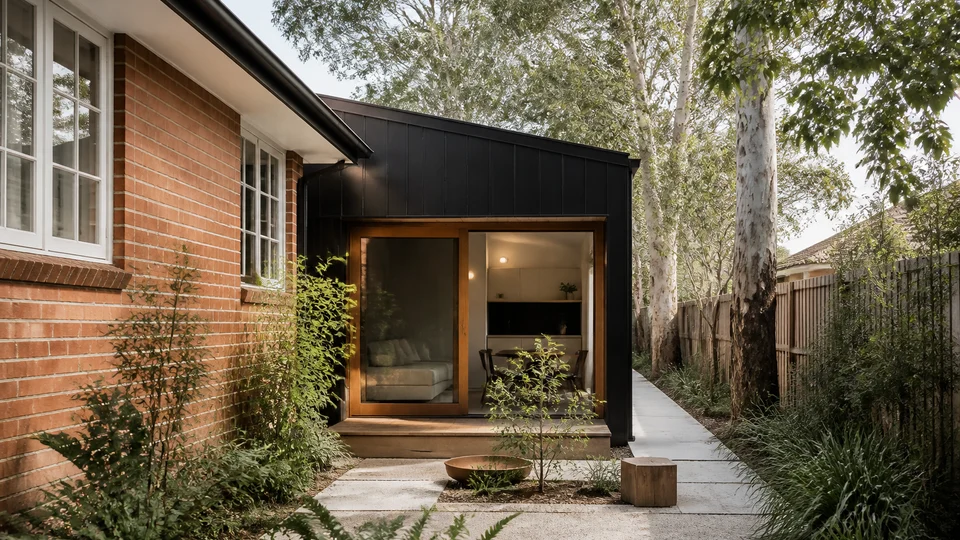
The Rise of the Granny Flat in Australia
Permits and Licences for Construction in Australia
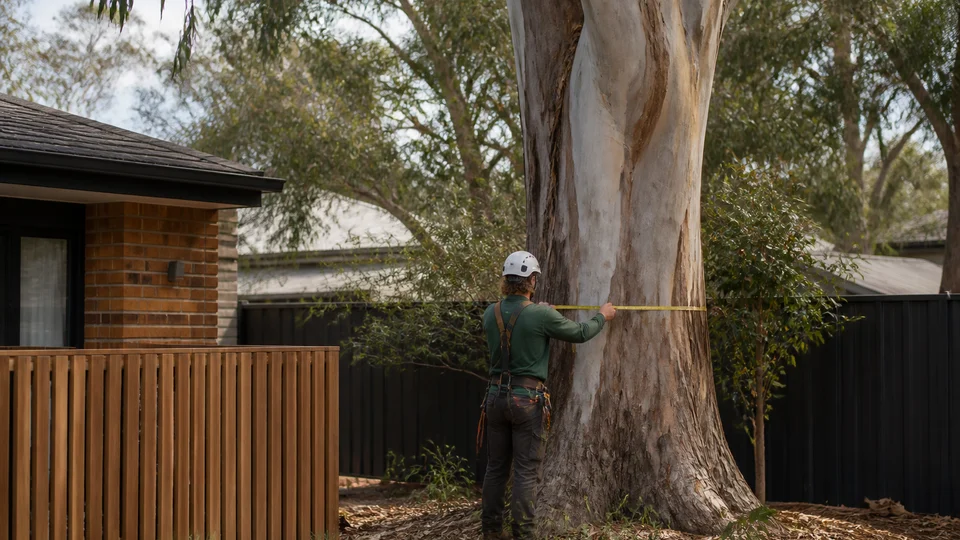
Tree Removal Laws in Australia : What You Need to Know
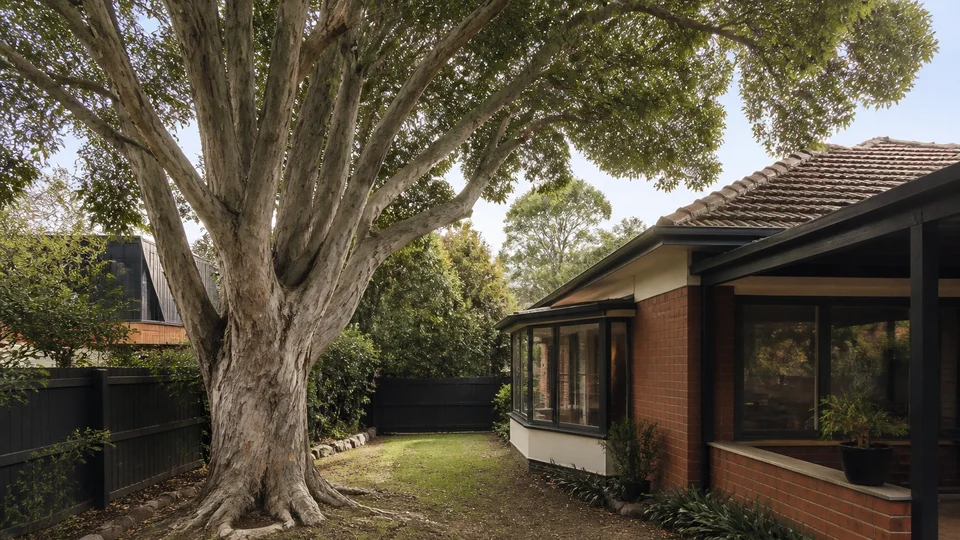
Can You Remove a Tree from Your Property in Australia?
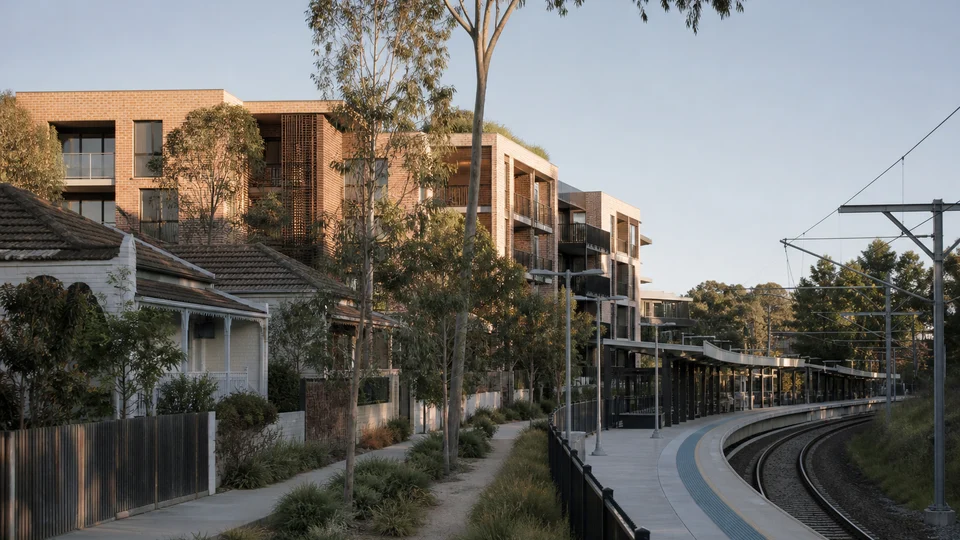
What is Transport-Oriented Development (TOD) in NSW?
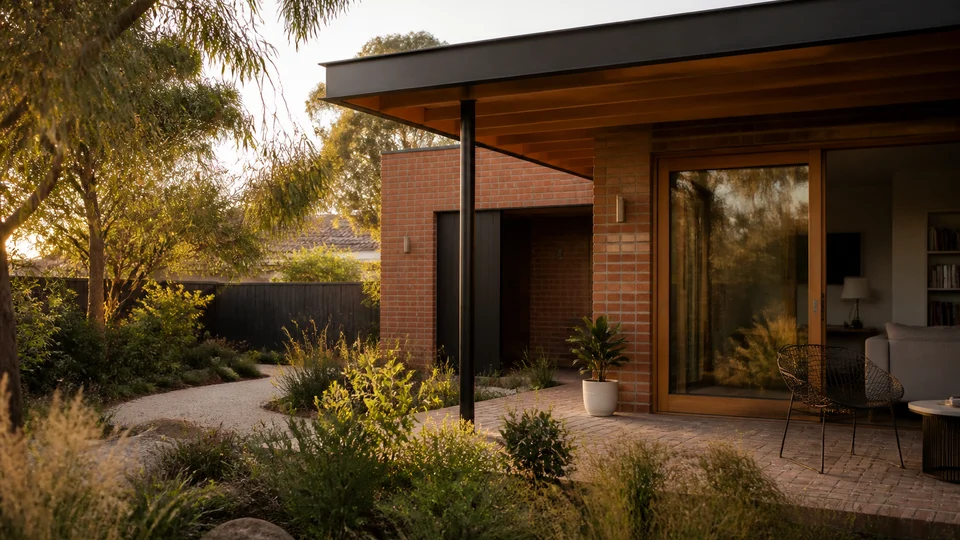
Expert Planning Support for Residential Projects
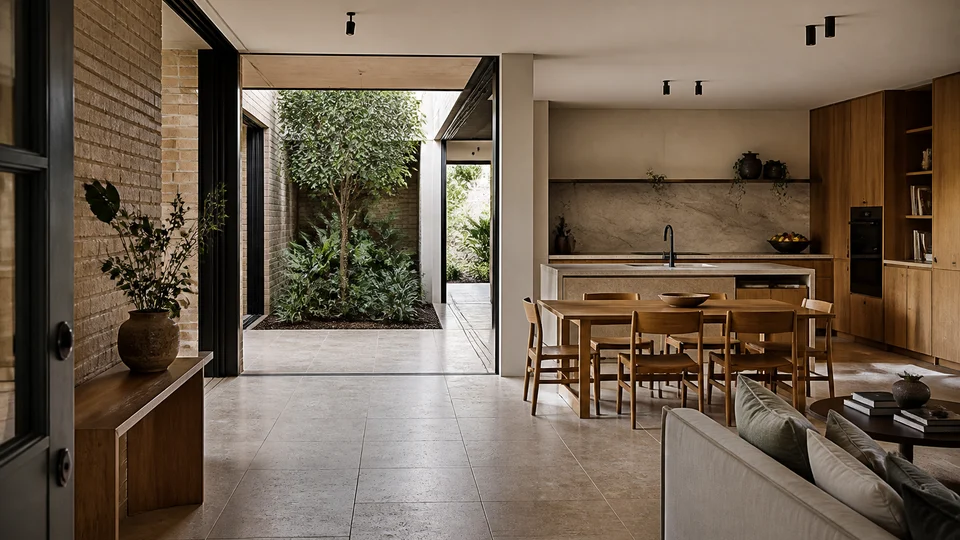
How to Design the Perfect Floor Plan for Your Home

What Does a Town Planner Do?
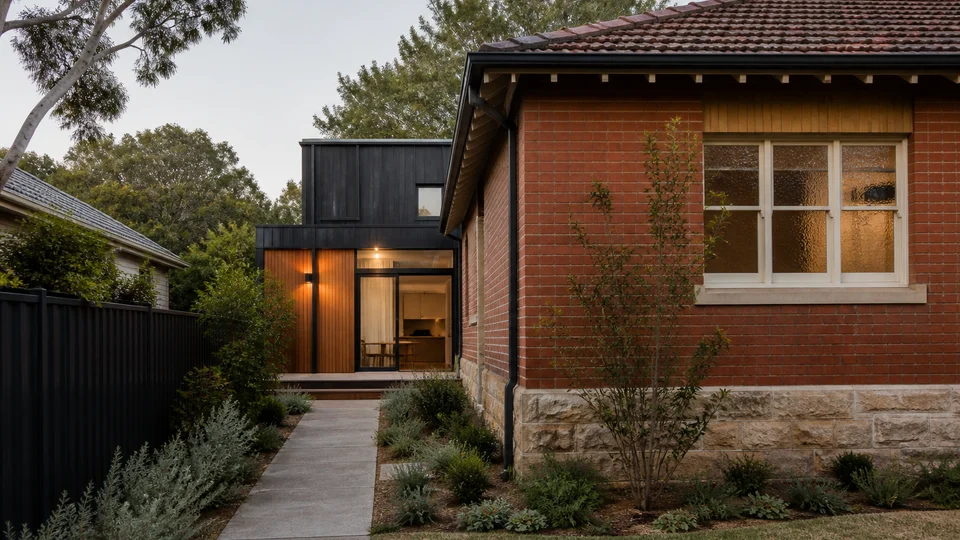
Town Planner Penrith Simplifying Property Development
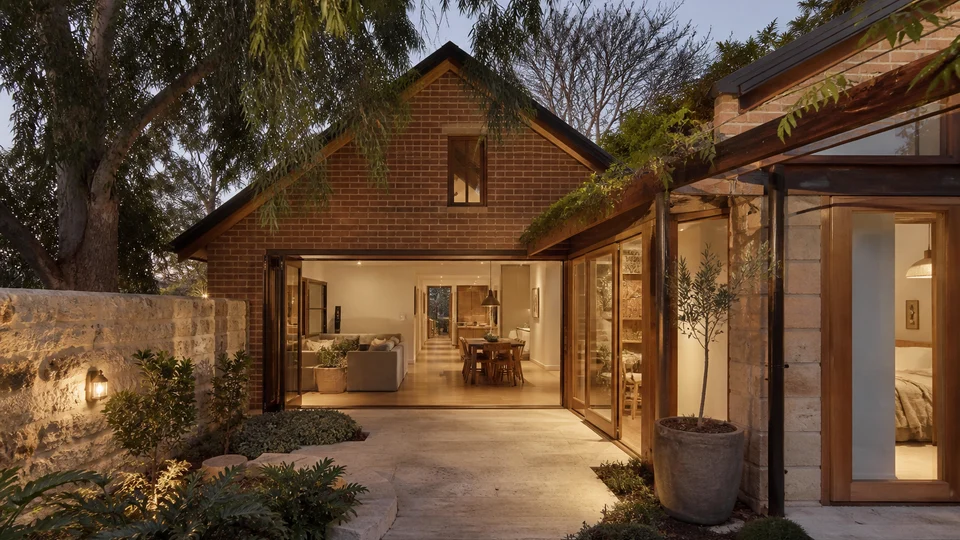
Turn Your Vision into Reality with Residential Plannings
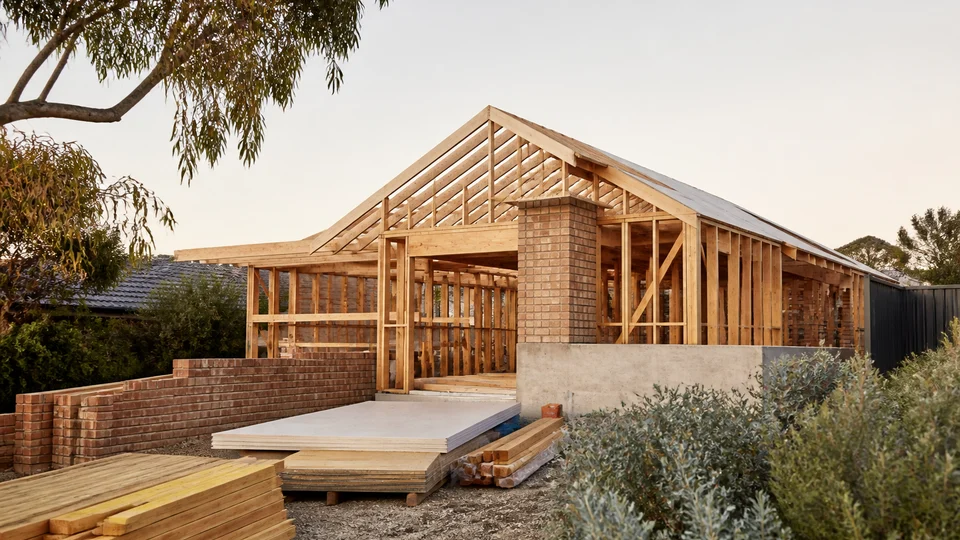
Essential Guide to Planning and Building Your Home
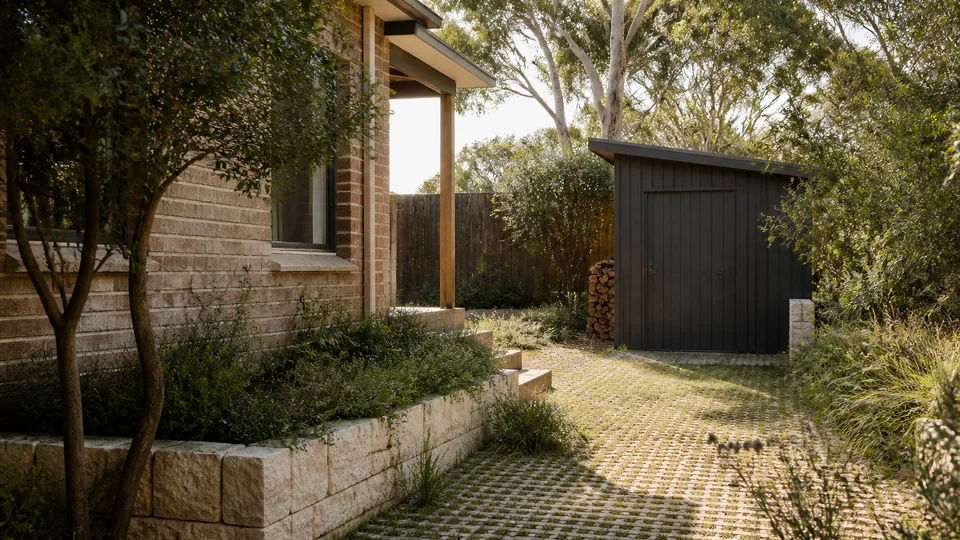
Retaining Walls, Sheds and Driveways: What Needs Approval

What Does a Town Planner Do in Penrith?

Free 15-Min Consultation
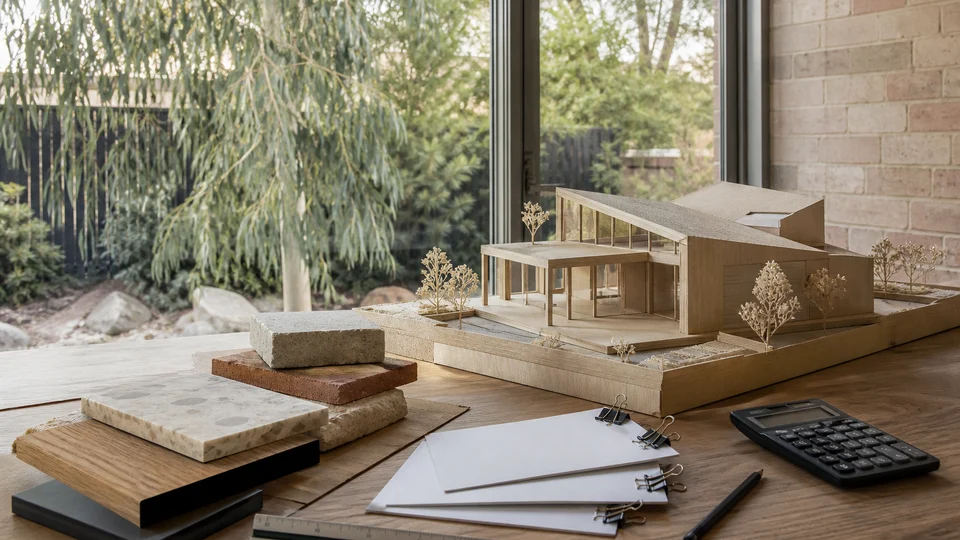
How Much Does an Architect Cost in Australia?

Tree Removal Laws in Australia: When You Need Approval
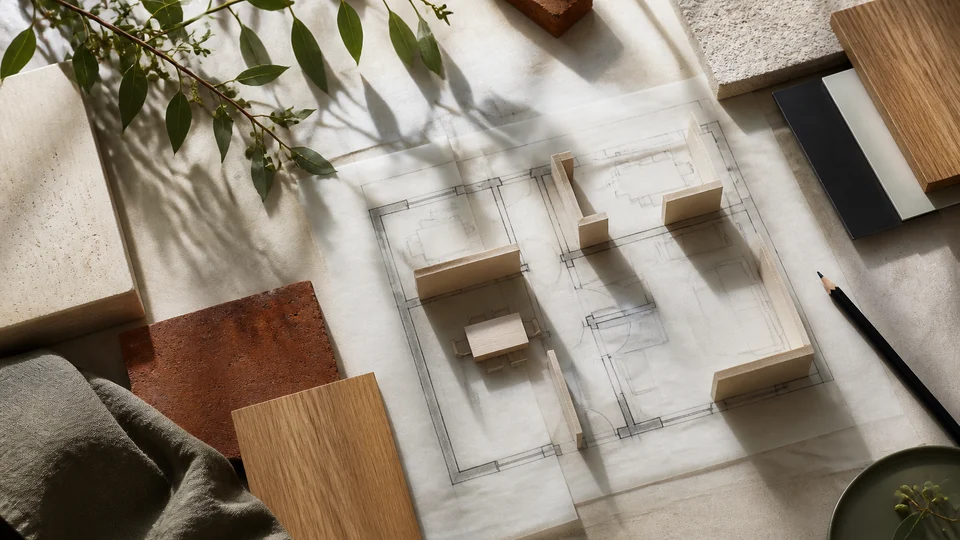
Designing a Floor Plan: Where to Start
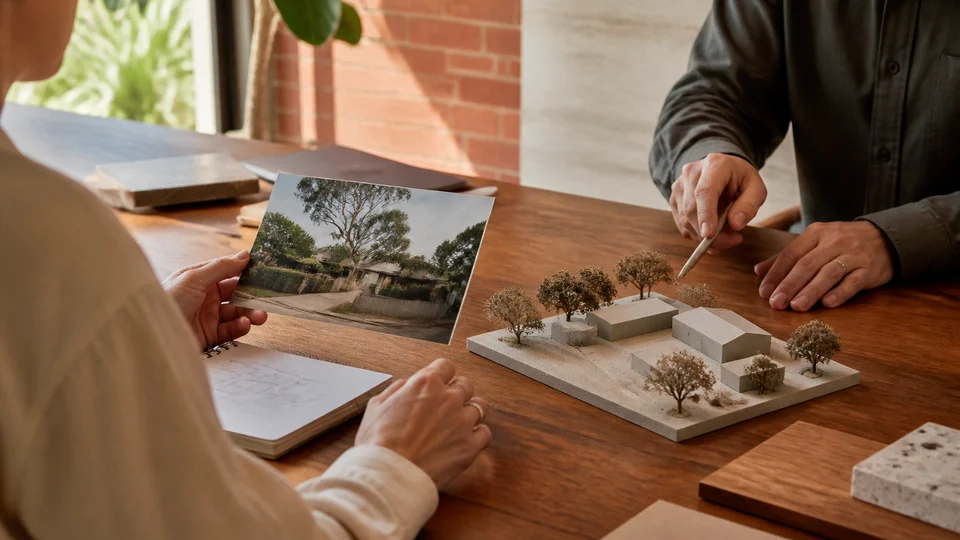
Free Consultation with an Expert Town Planner in Sydney

How to Get a Floor Plan of Your House in Australia
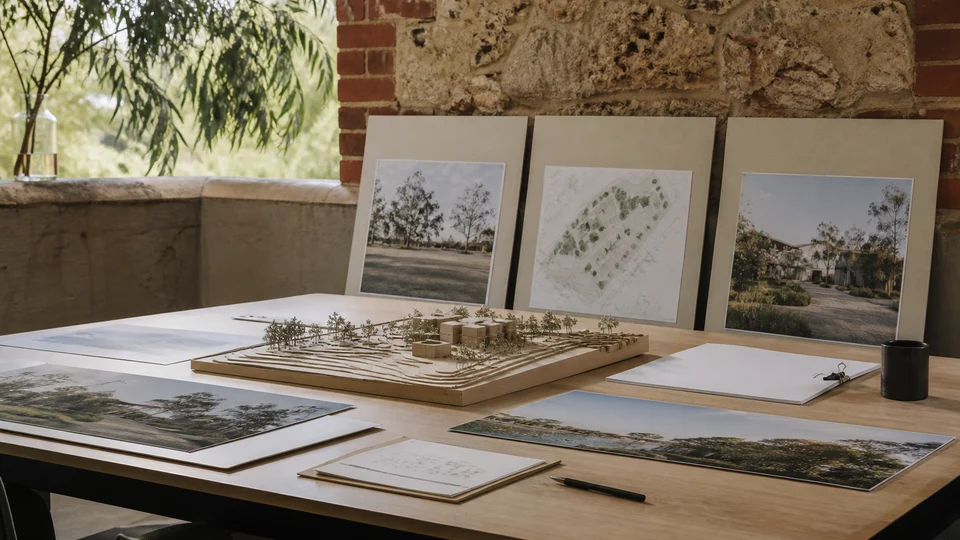
How to Present a Town Planning Proposal to Local Councils
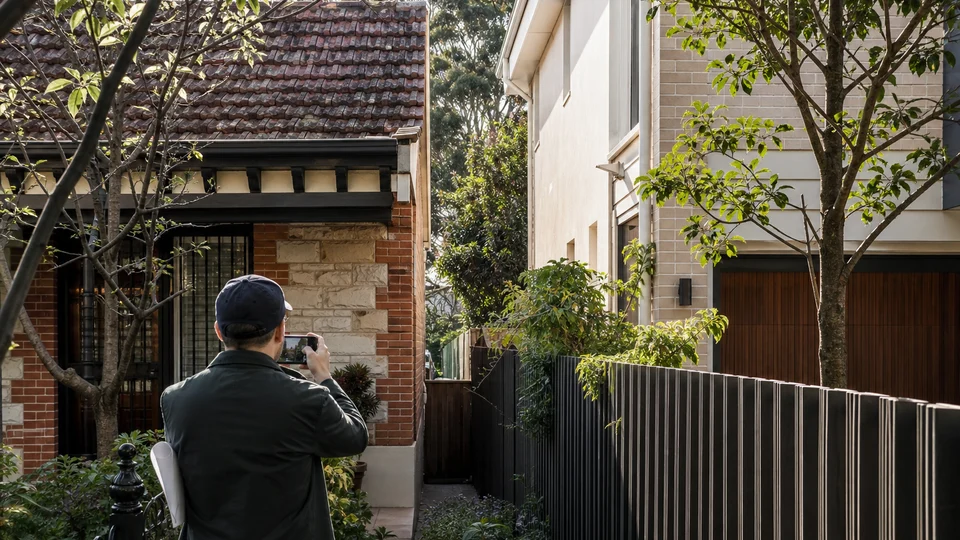
Town Planner Sydney | Development Planner – Book Today
How to Get Floor Plans for Your House: A Complete Guide
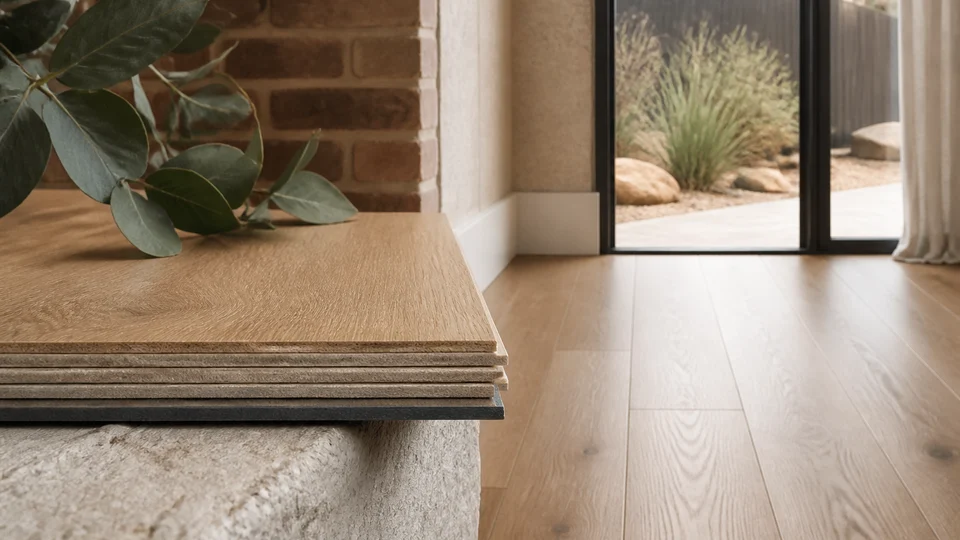
What is Hybrid Flooring?

The Role of a Town Planner in Urban Development
From Property Blueprint to a Council Application
The Ultimate Guide to Floor planning in Sydney, Australia

What’s the Role of Town Planners in Australia
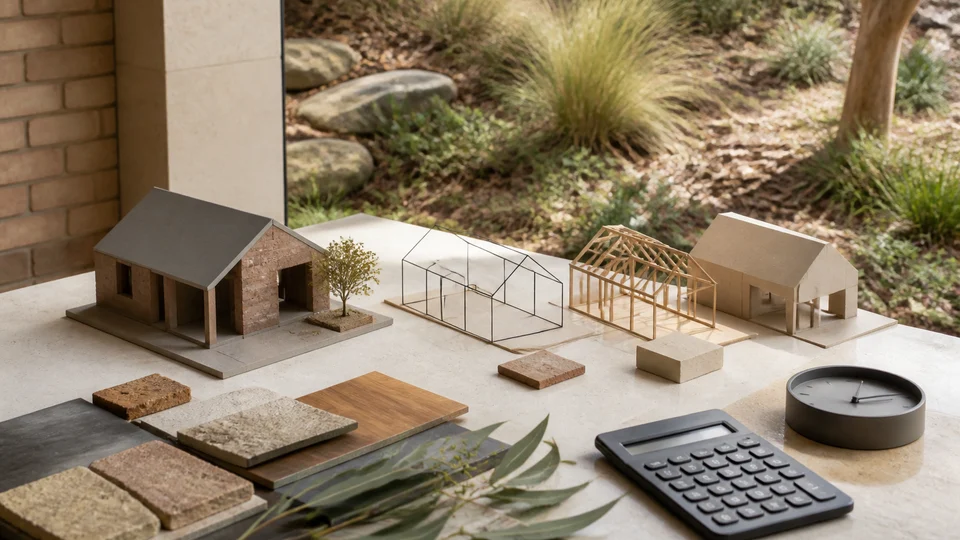
How Much Does Architects Costs in Australia?
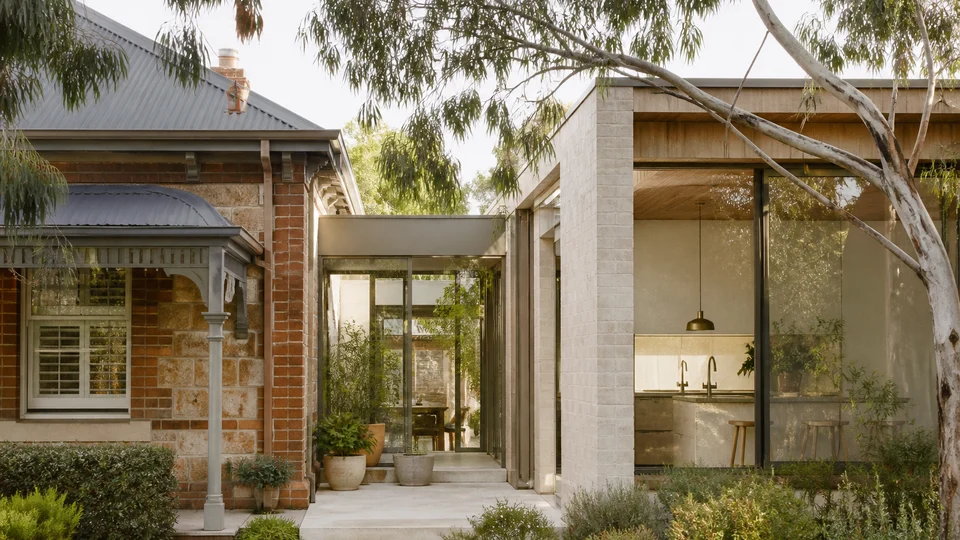
House Extension Plans: How to Choose the Right One
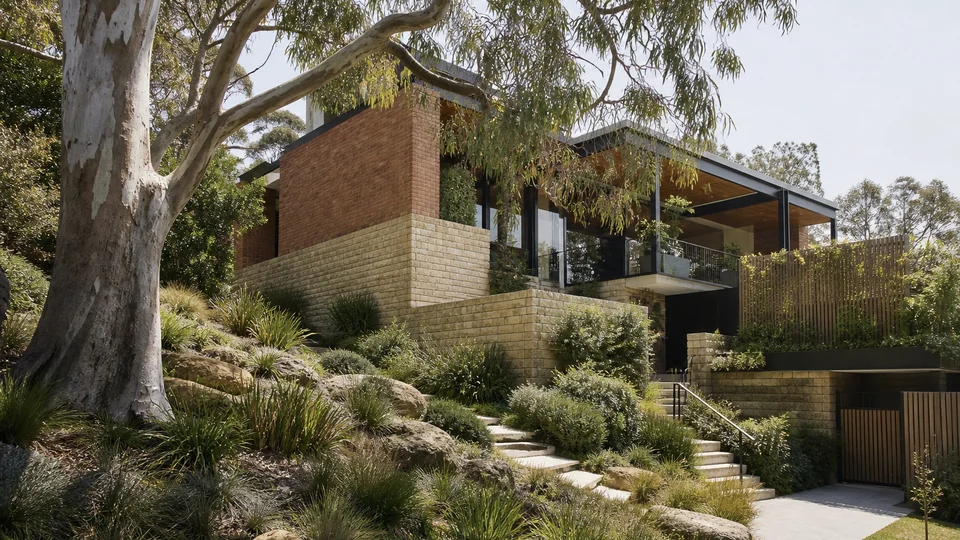
What Are the Principles Planning of Residential Expert?
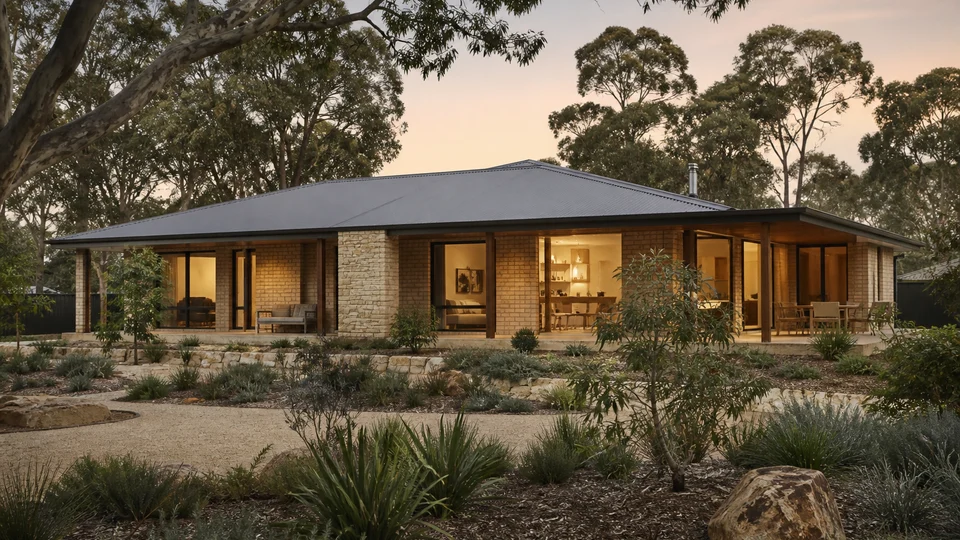
Planning and Designing a Single-Storey Home
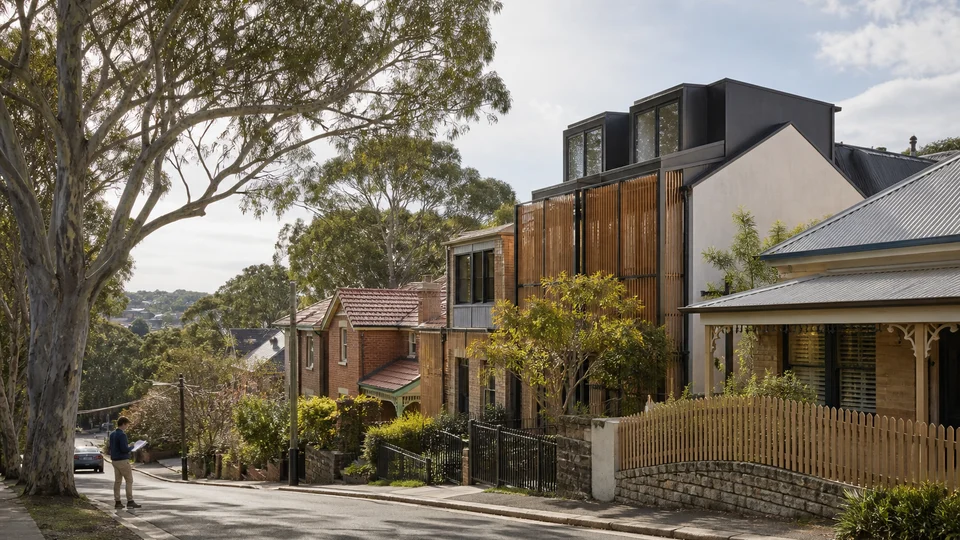
Expert Town Planner Sydney | Comprehensive Urban Planning
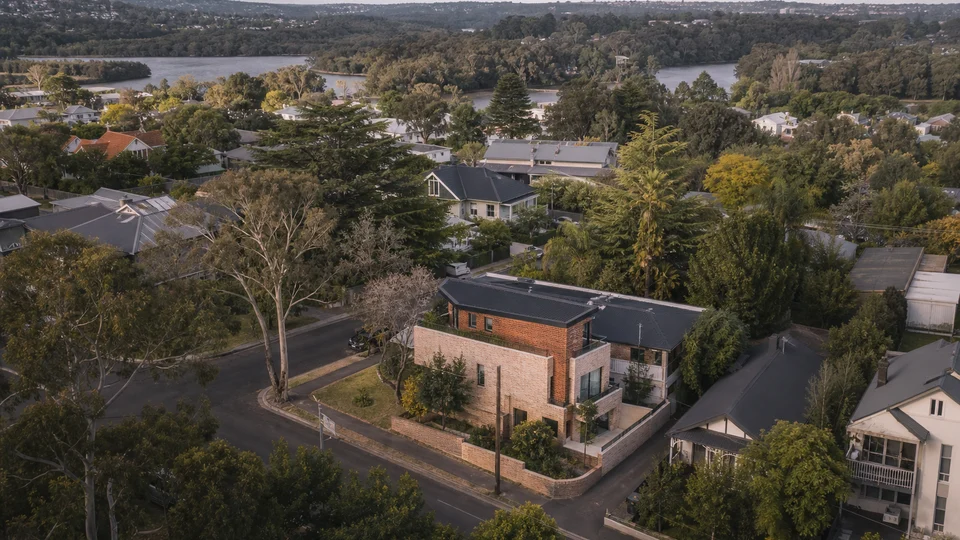
Expert Town Planner Penrith | Comprehensive Planning

Expert Town Planner Penrith | Professional Planning Services
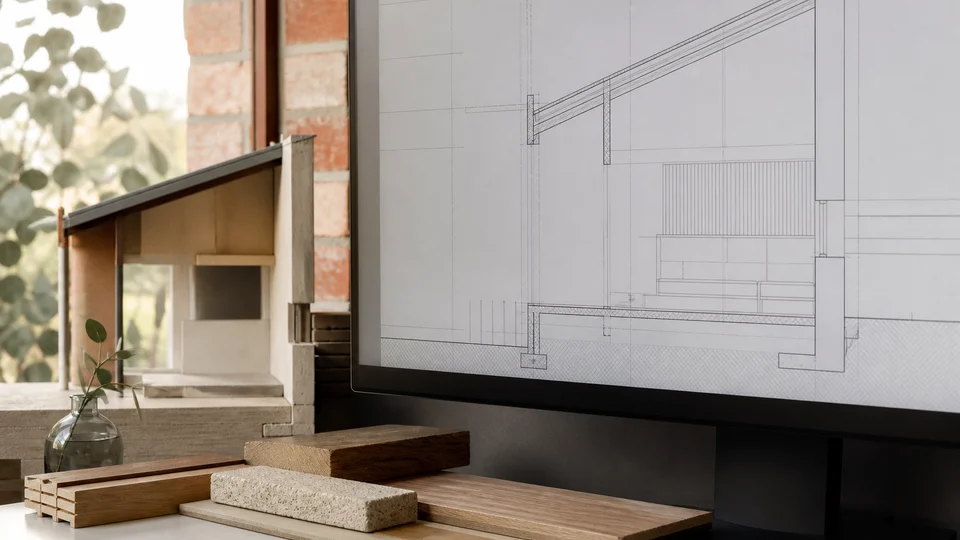
Residential Architectural Drafting Services
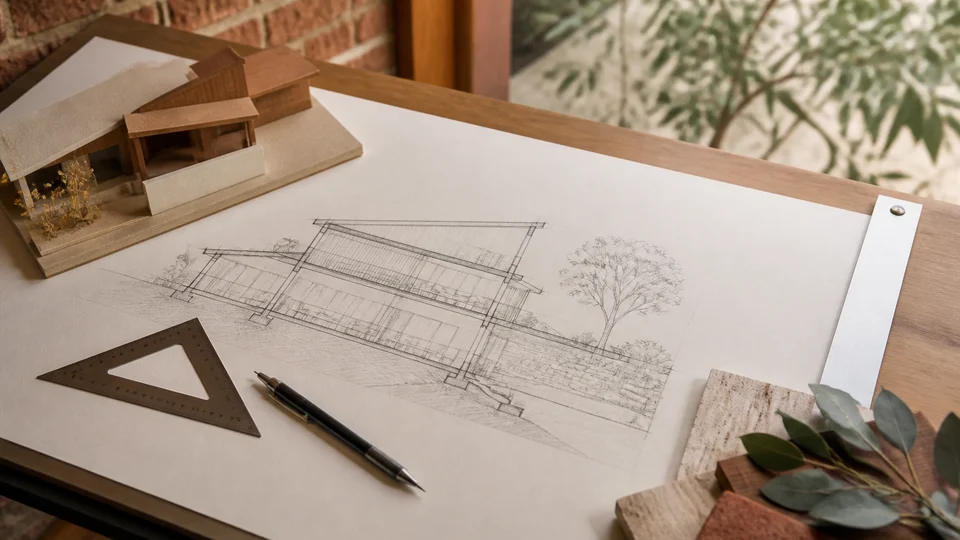
Architectural Drafting Services in Australia: A Guide
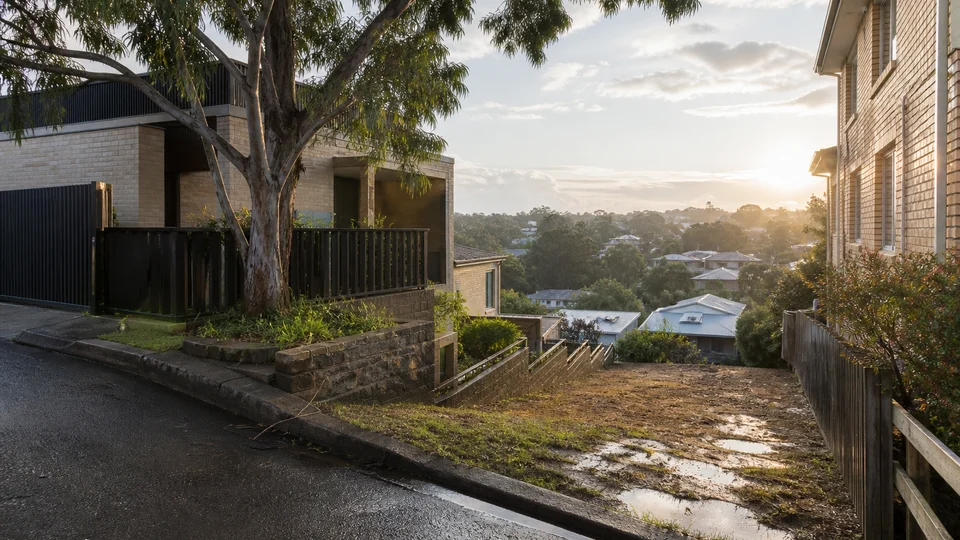
What a Planner Checks Before Designing a Home
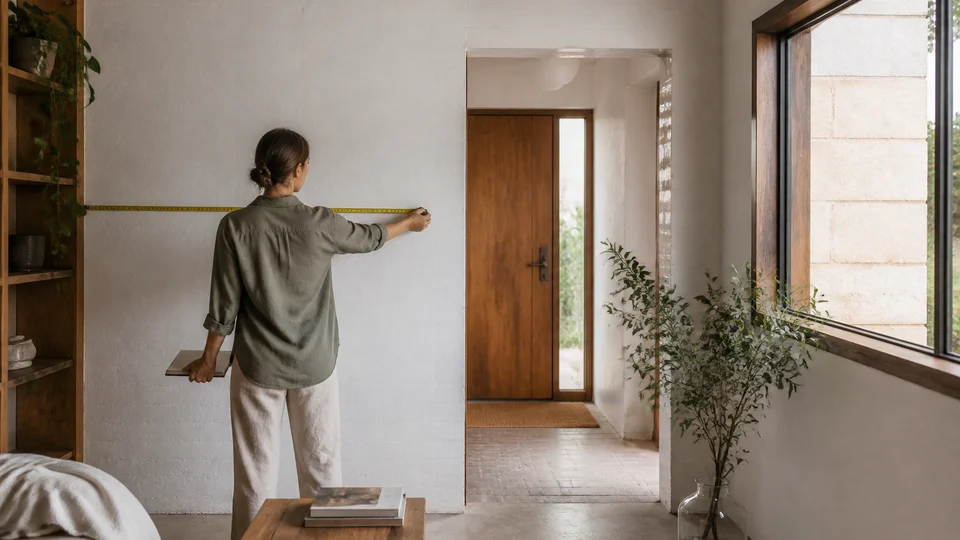
How to Make Your Own Building Plans

Bringing Your Vision to Life : Comprehensive Architectural

White Pages Residential – Find Contact Information Easily
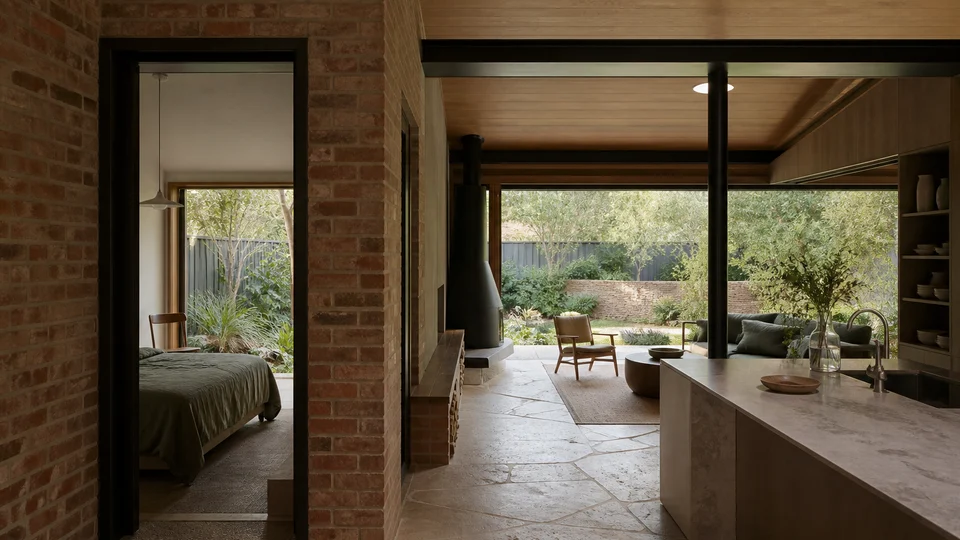
What Does a Residential Building Include?

How Do I Get the Plans for My House in Australia?
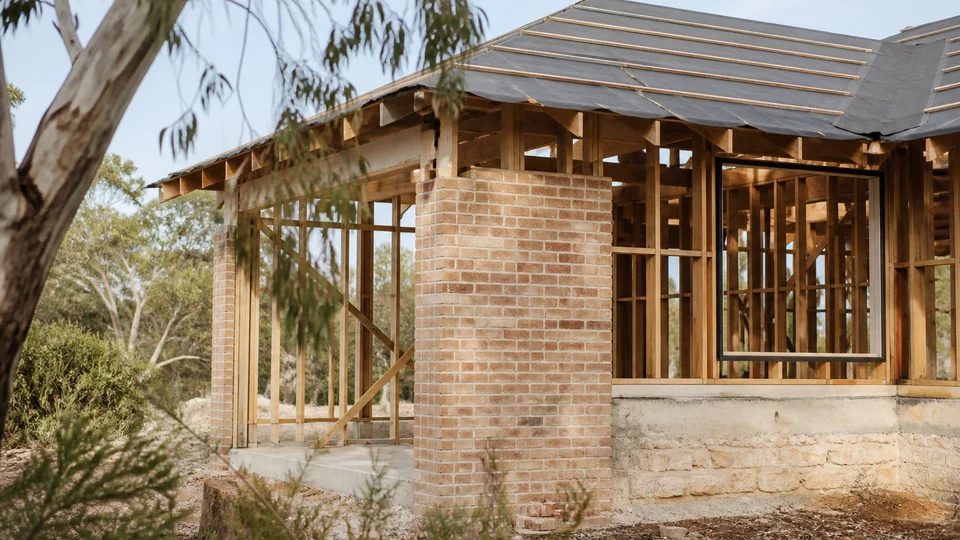
Essential Guide to Planning and Building Your Home
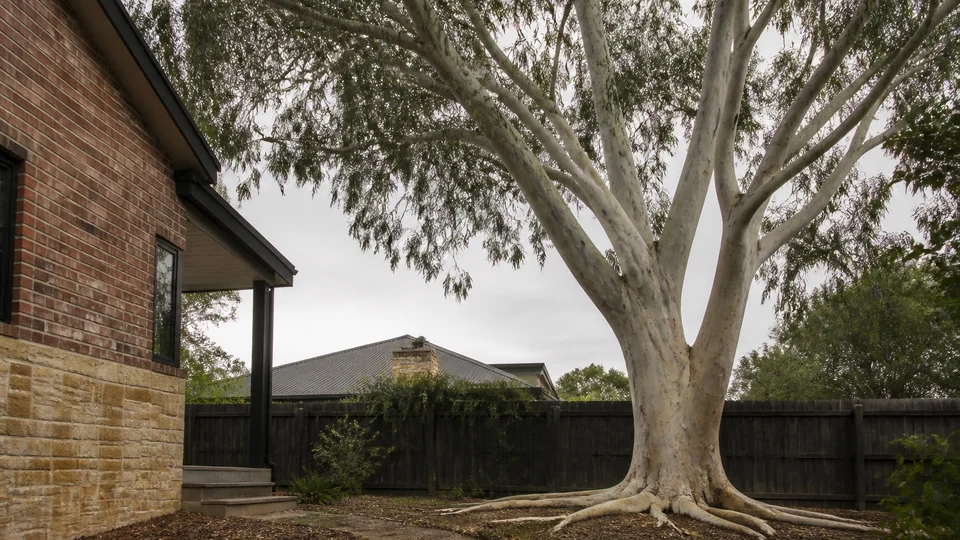
Can I Remove a Tree on My Property in Australia?

Heritage Landmarks and Climate Risk in Australia

Interior Design: Creating Spaces that Reflect Your Style
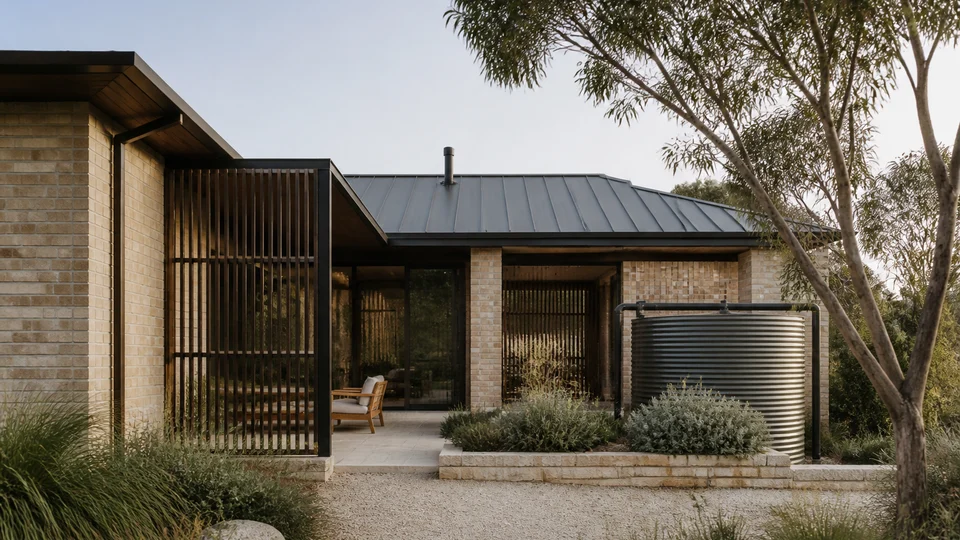
Latest Trends in Architectural Design in Penrith
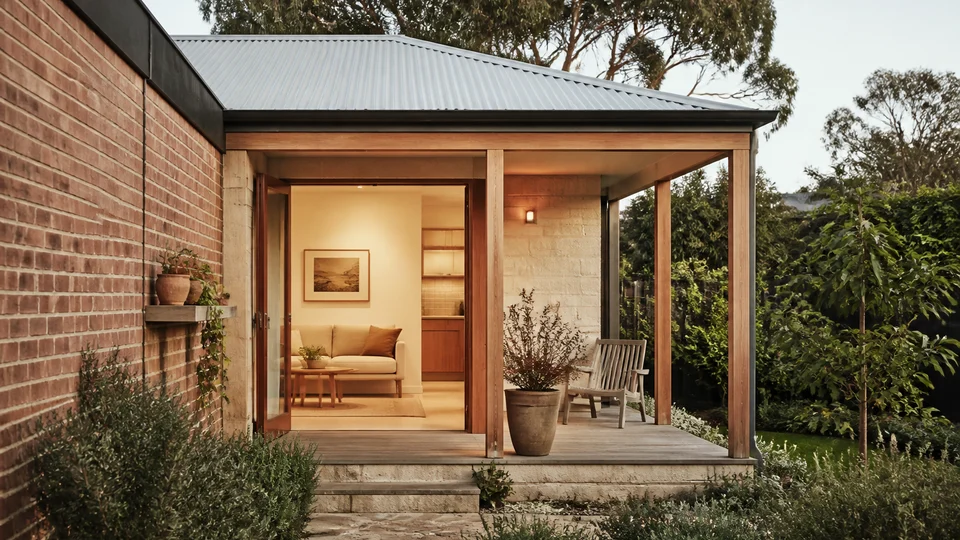
Designing a Cost-Effective Granny Flat
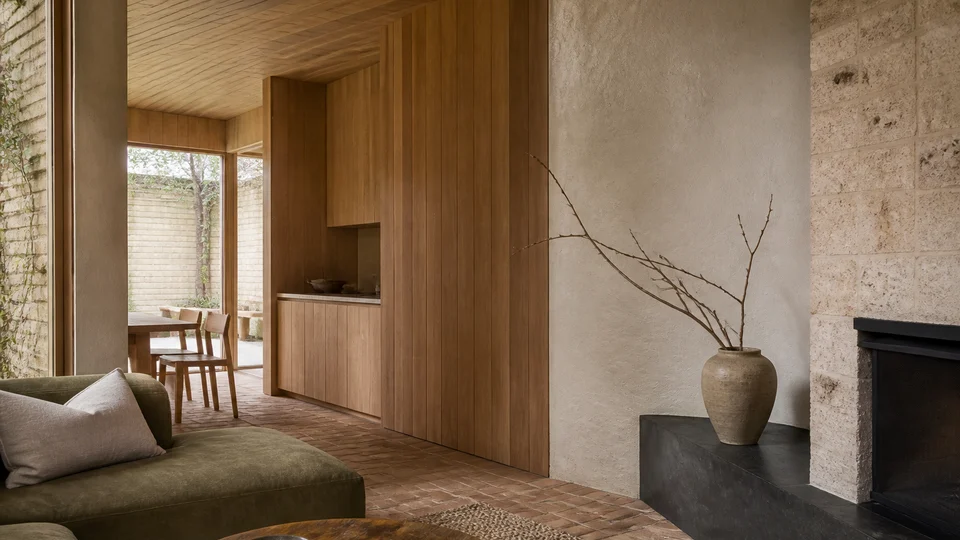
Top 10 Interior Design Trends for 2024
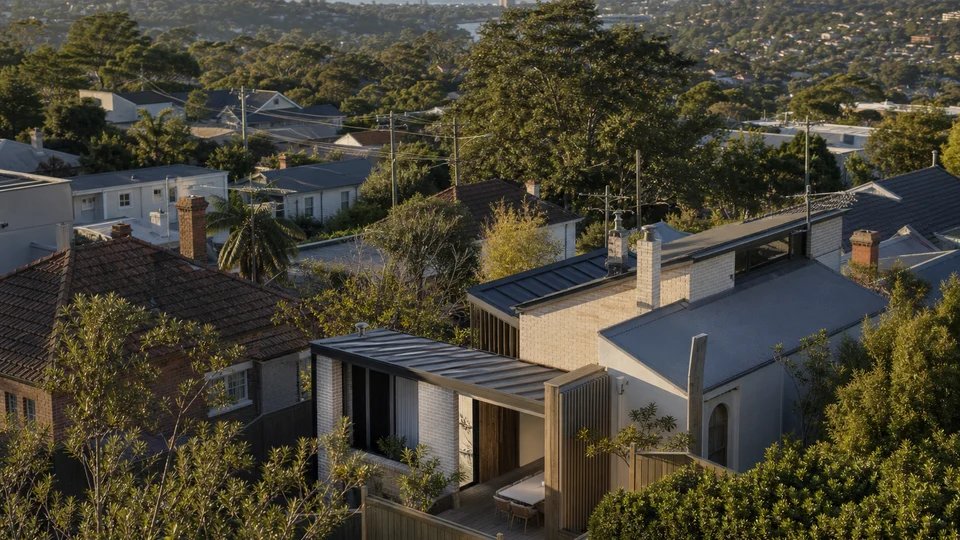
Residential Planning in Sydney, Australia

With Maryana Tailored Solutions For Success

Working With Maryana on Your Home Design

A Guide to Urban Planning in Penrith
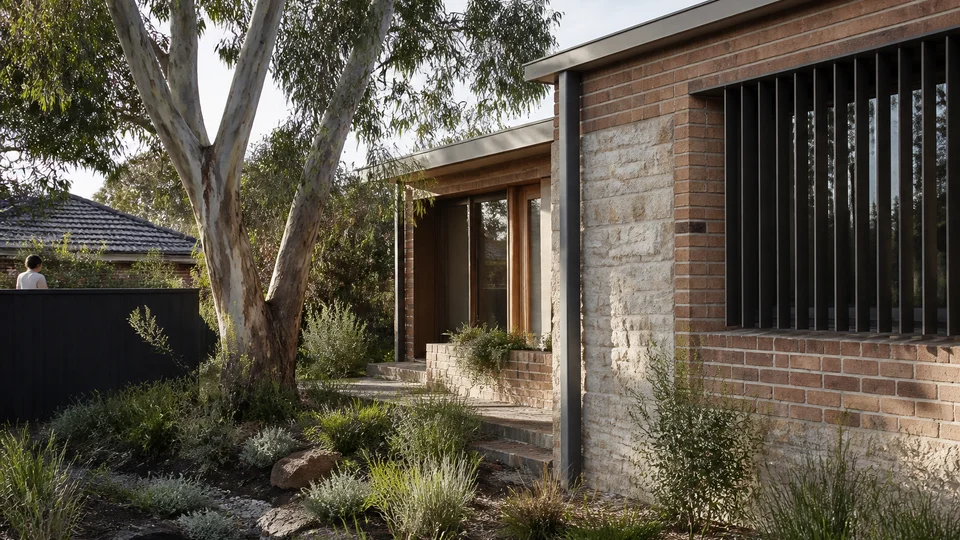
Residential Planning in Australia: Challenges and Solutions
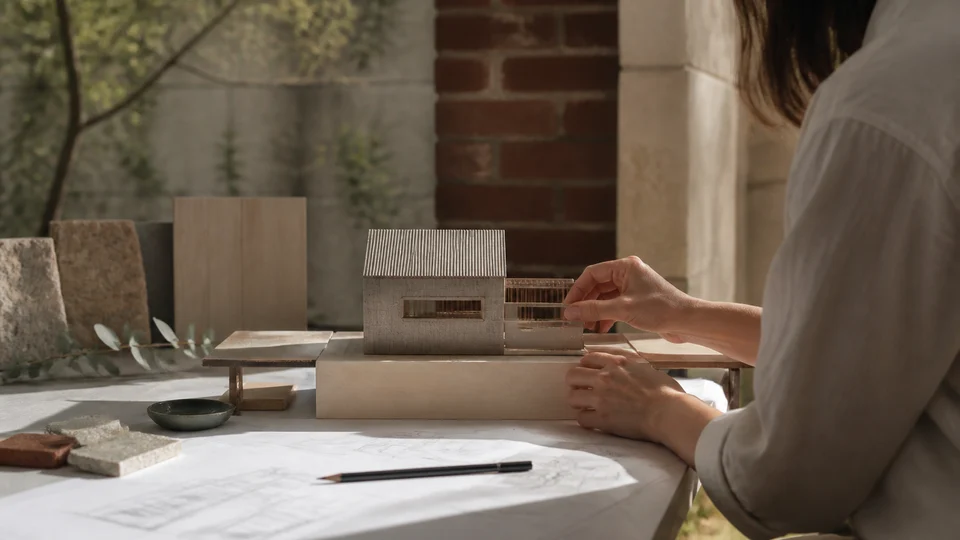
Maryana Design & Drafting
Sydney Architects with Fixed Fees
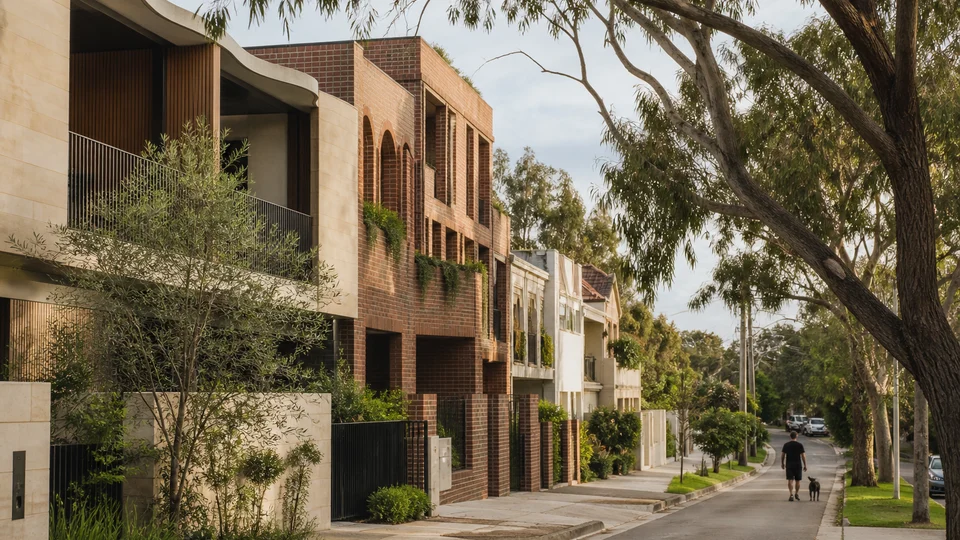
New Planning Rule

Penrith: A Burgeoning City in Western Sydney
Understand the site before you commit to plans.
A Planning Assessment reviews the controls, constraints and possible approval pathways that may shape what your property can support.