Architectural Drafting
Clear, coordinated drawings that turn the established planning pathway into a buildable design.
Drawings are only as good as the planning position they sit on.
Because planning and drafting happen in one practice, your drawings are prepared for the pathway your property actually supports — not redrawn after a refusal.
01
Concept and architectural plans
The design resolved on paper: layout, form and compliance, worked through with you before documentation begins.
02
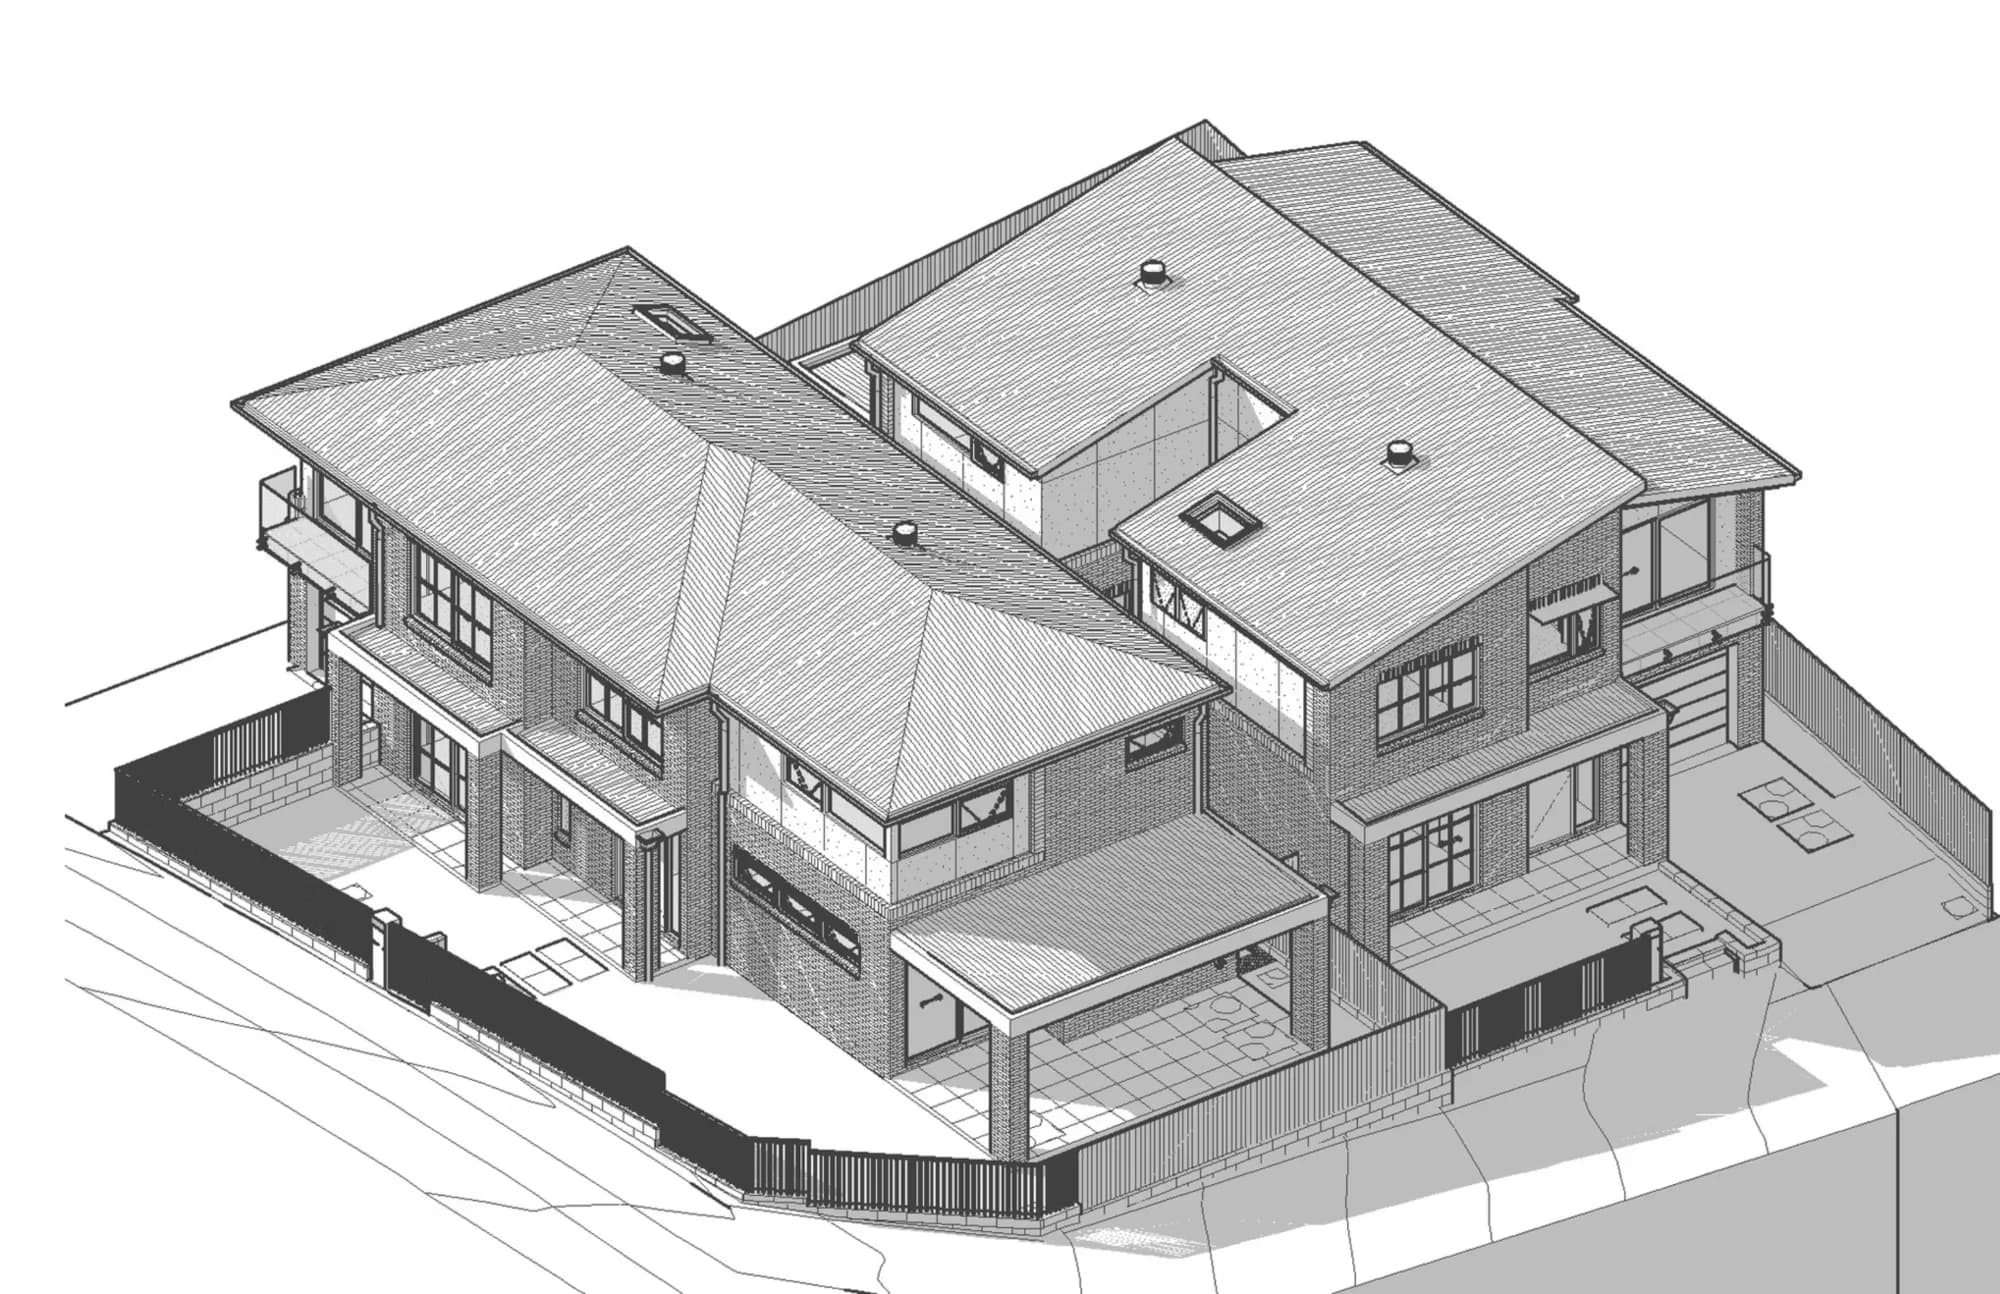
DA drawing packages
Drawing sets prepared for council assessment, coordinated with the planning report and the controls that apply.
03
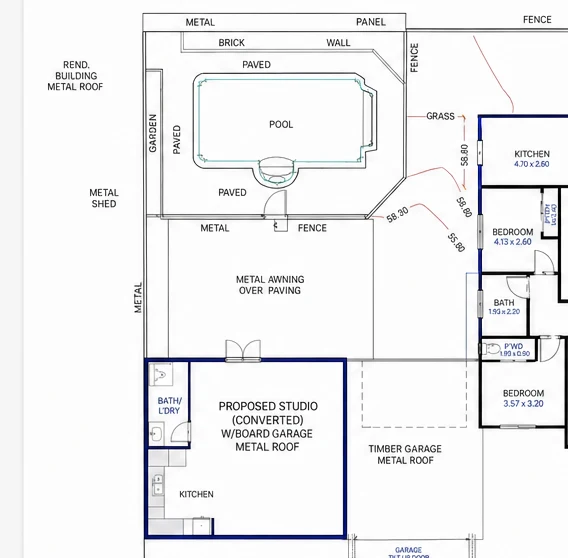
CDC drawing packages
Drawing sets prepared to complying development standards for certifier approval.
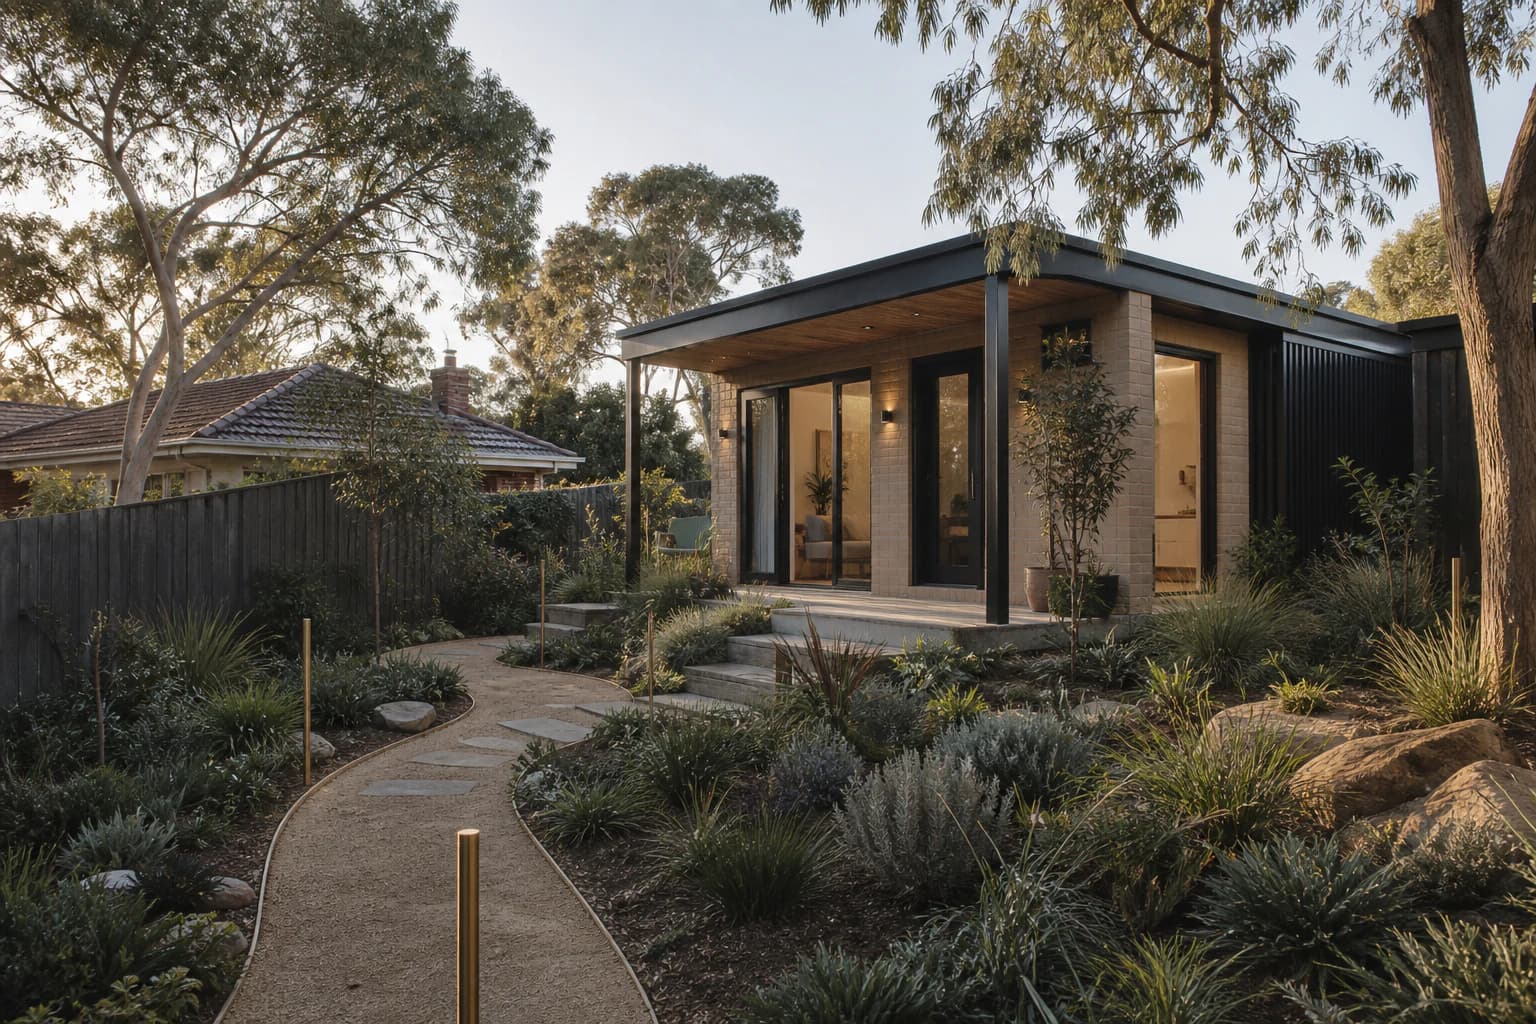
04
Alterations, additions and renovation plans
Documentation for changing the home you have: extensions, conversions, first-floor additions.
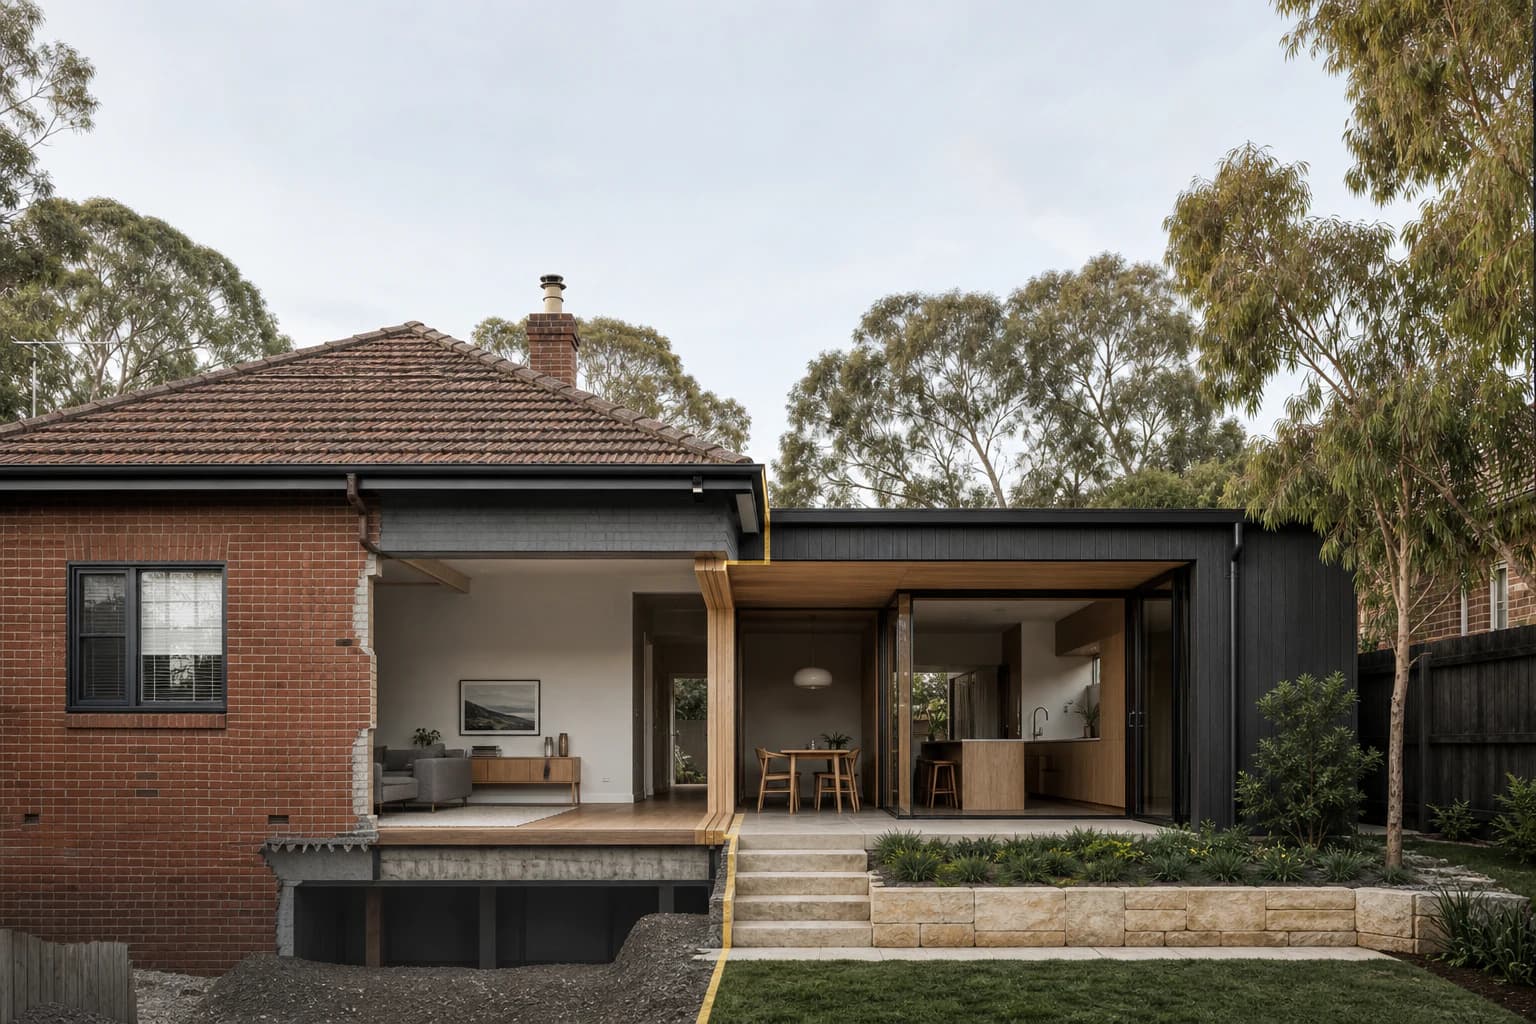
05
3D design visualisation
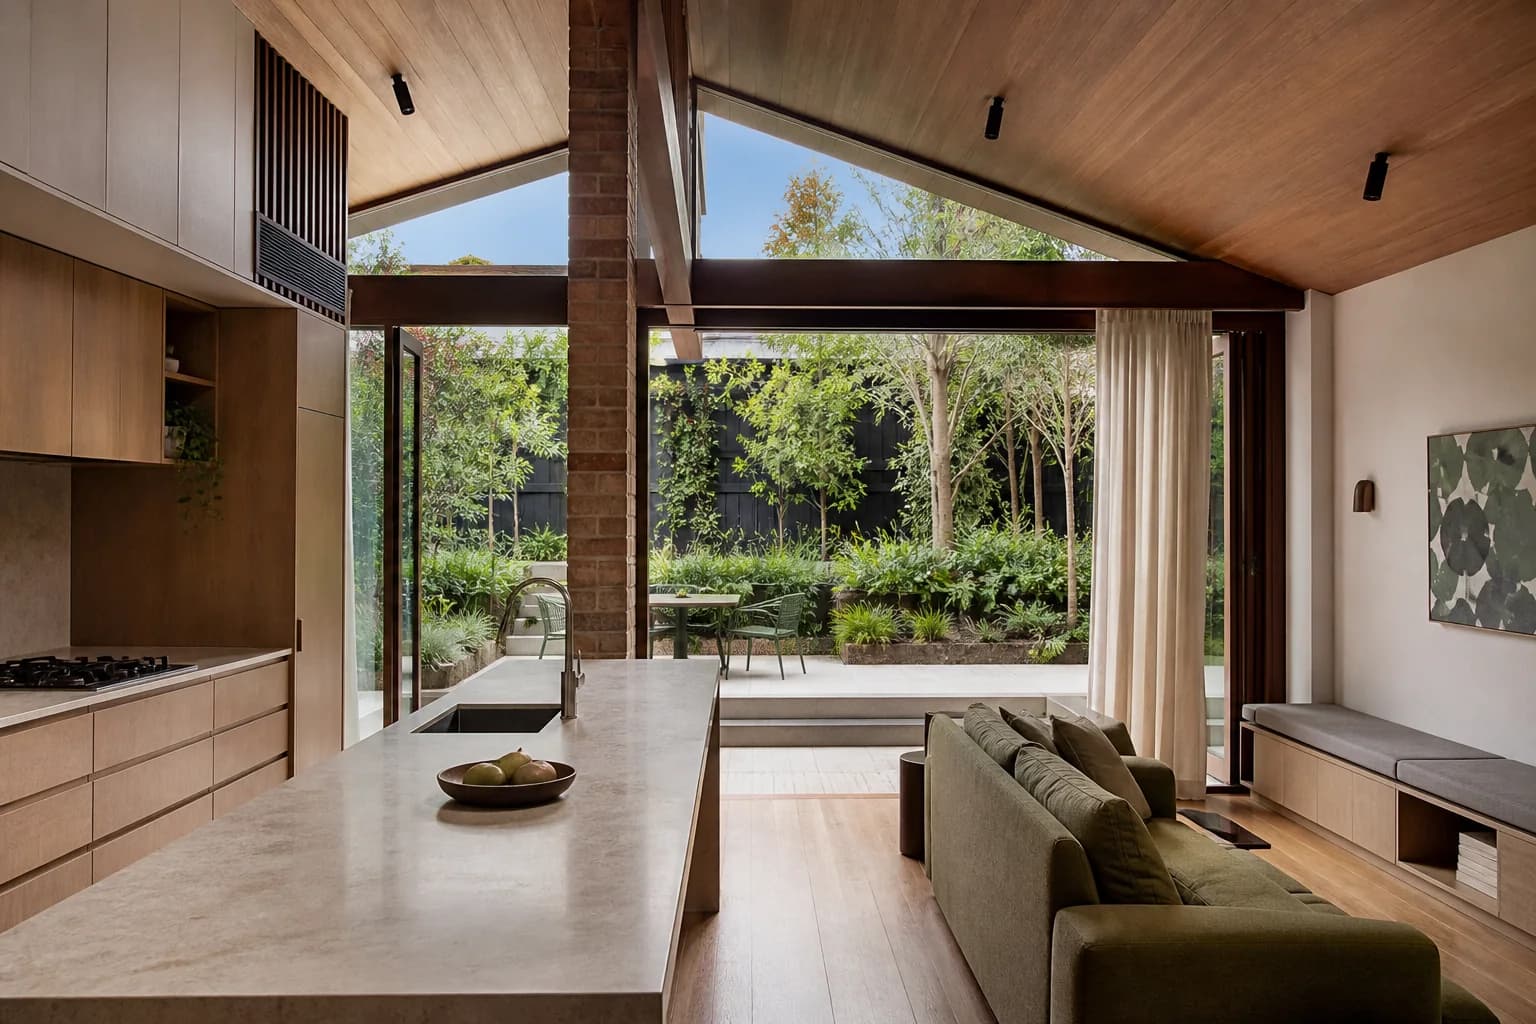
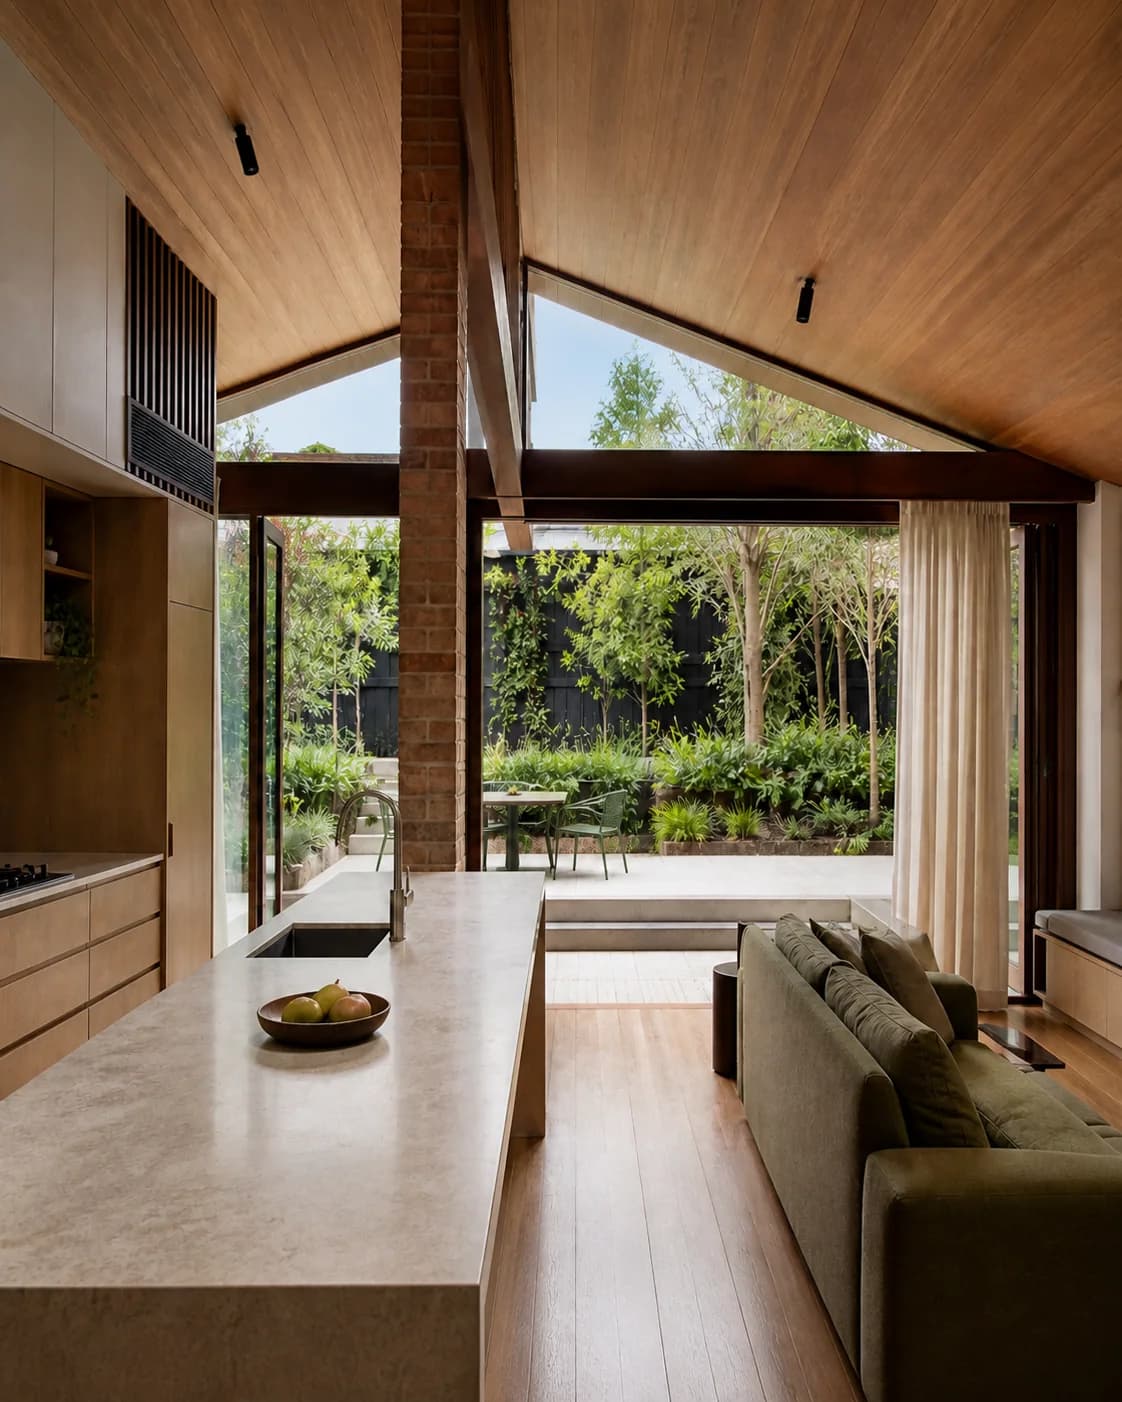
See the proposal before it is built. Visualisations are always labelled as concept imagery, never presented as completed work.
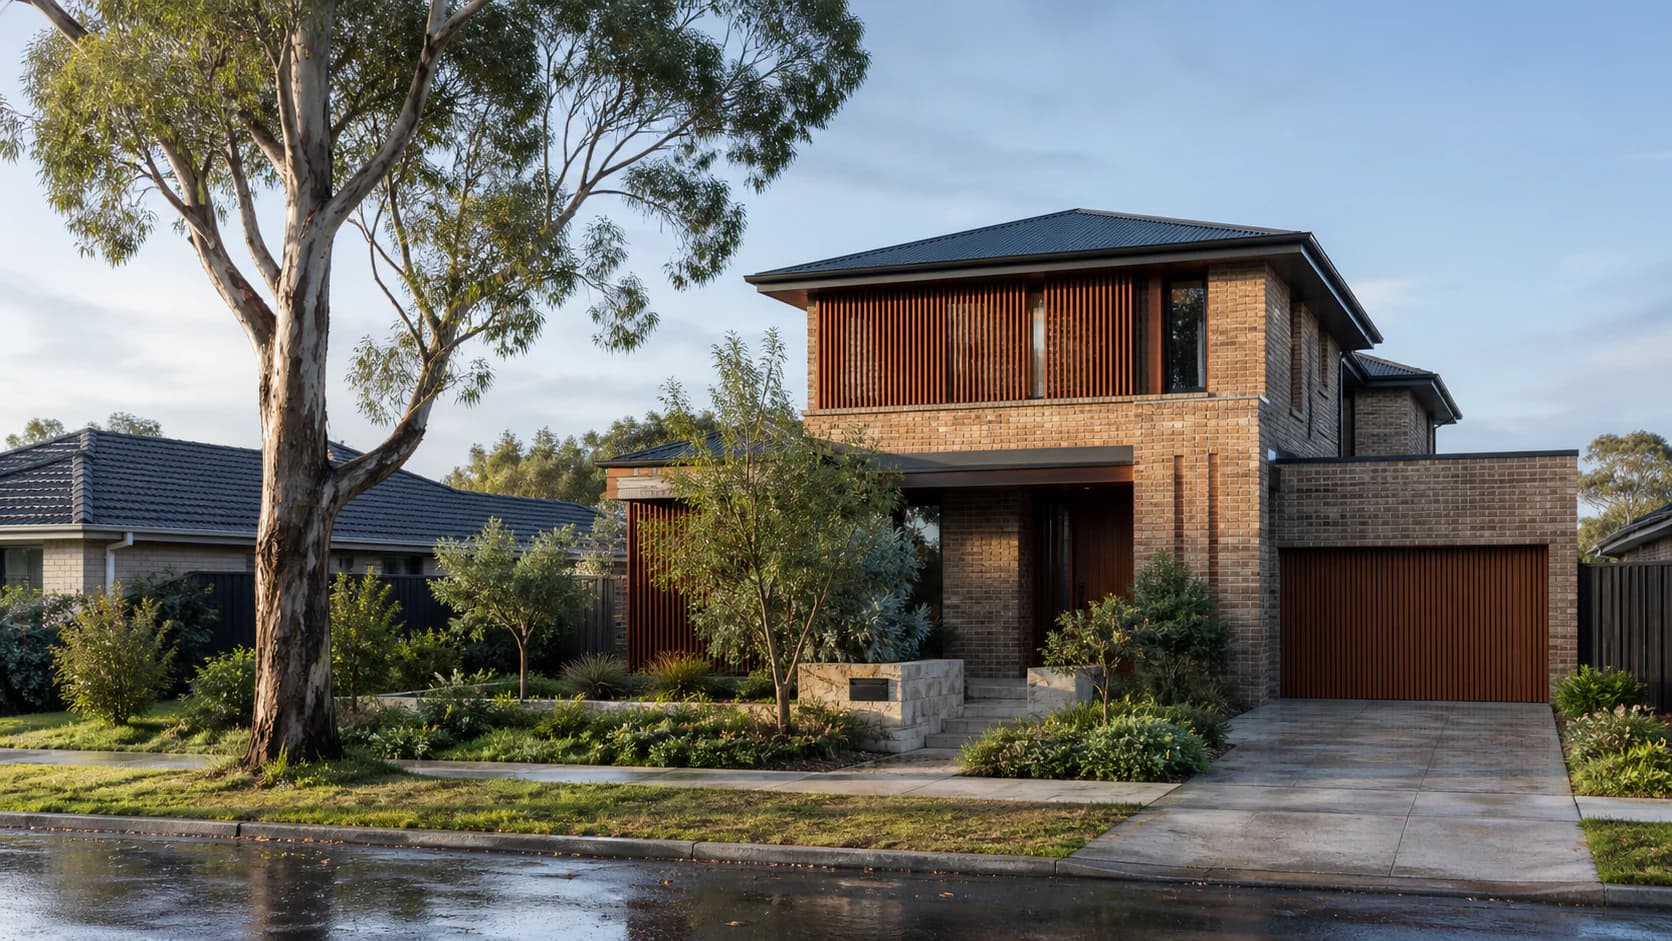
See the proposal before it is built.
Visualisations are always labelled as concept imagery, never presented as completed work.
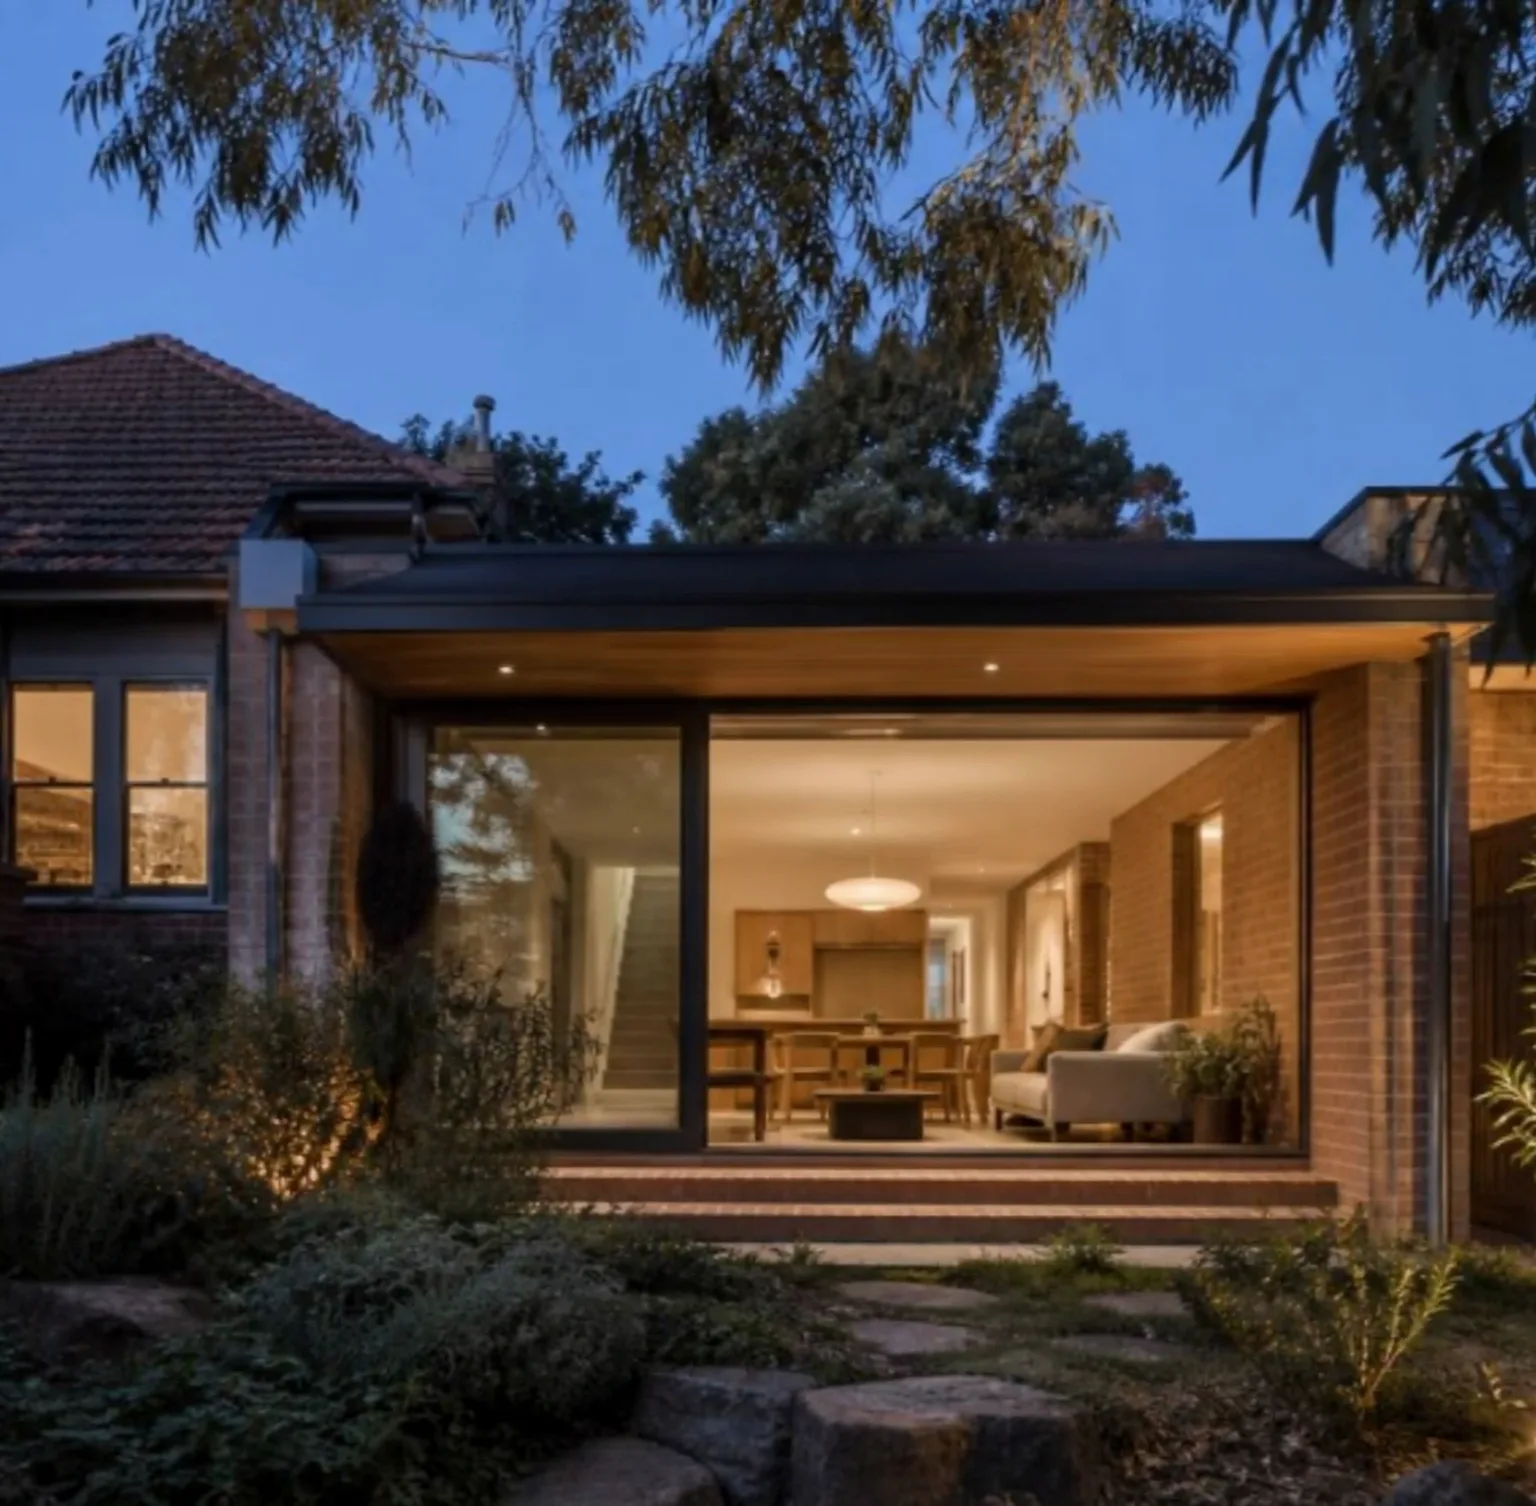
The property details, your brief, and site information — where a survey or specialist input is required, we tell you before it is commissioned, not after.
A coordinated drawing package fit for its approval pathway, with the planning documentation it depends on prepared under the same roof.
DA
CDC
- Change of use
- from $2,000
- from $1,500
- Alterations & additions
- from $3,500
- from $3,000
- Secondary dwelling
- from $5,000
- from $4,000
- New dwelling
- from $6,000
- from $3,000
- Dual occupancy
- from $8,000
- from $7,000
- Swimming pool
- from $3,000
- from $2,000

Most drafting problems are planning problems.
Most drafting problems are planning problems that were never resolved. When the same practice establishes the pathway and prepares the drawings, nothing is lost between the two.
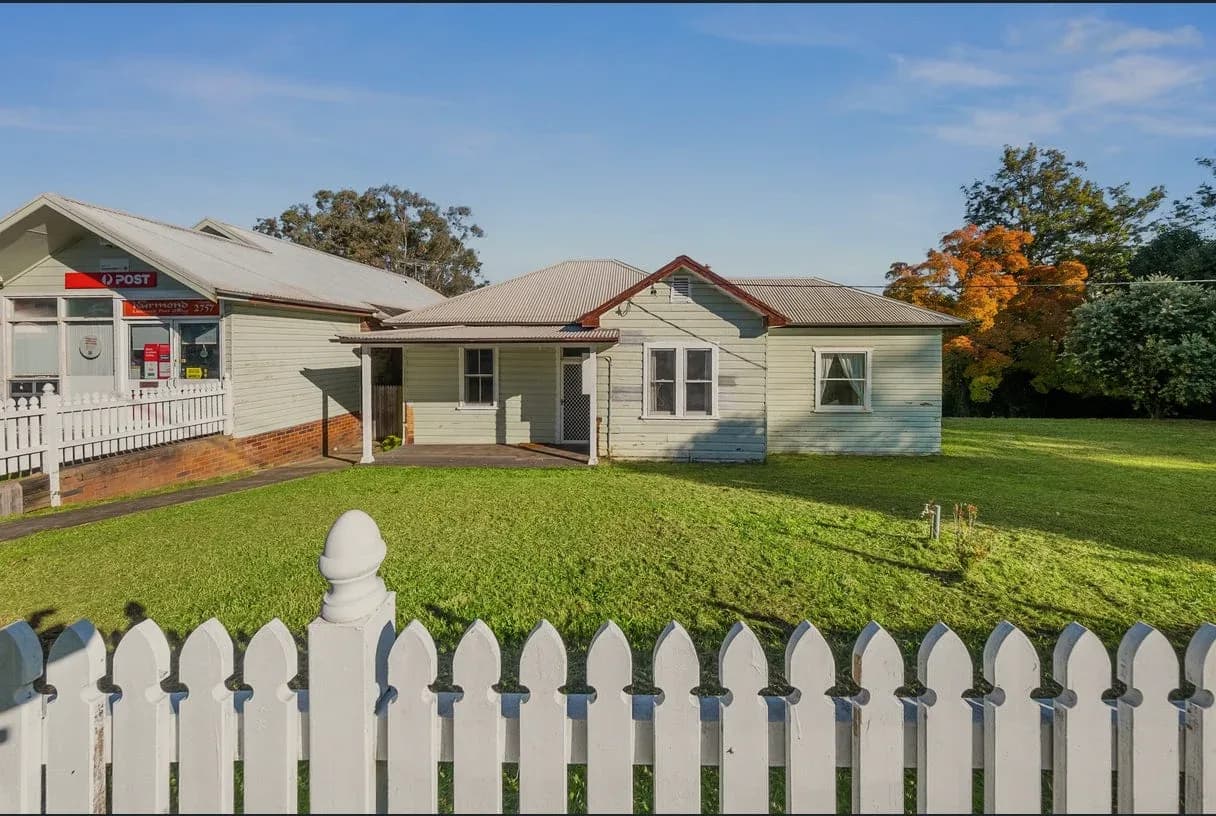
Kurmond
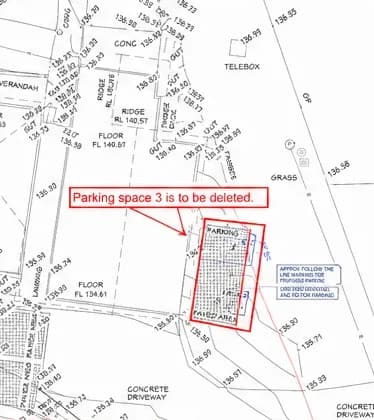
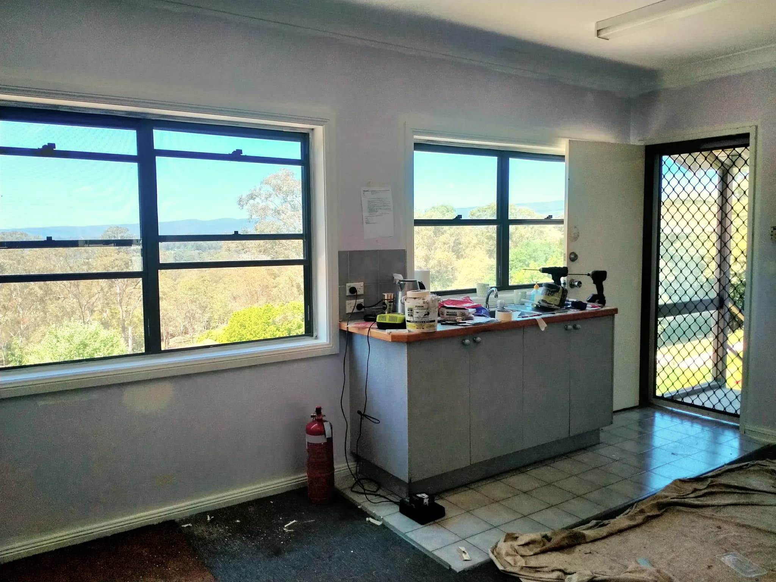
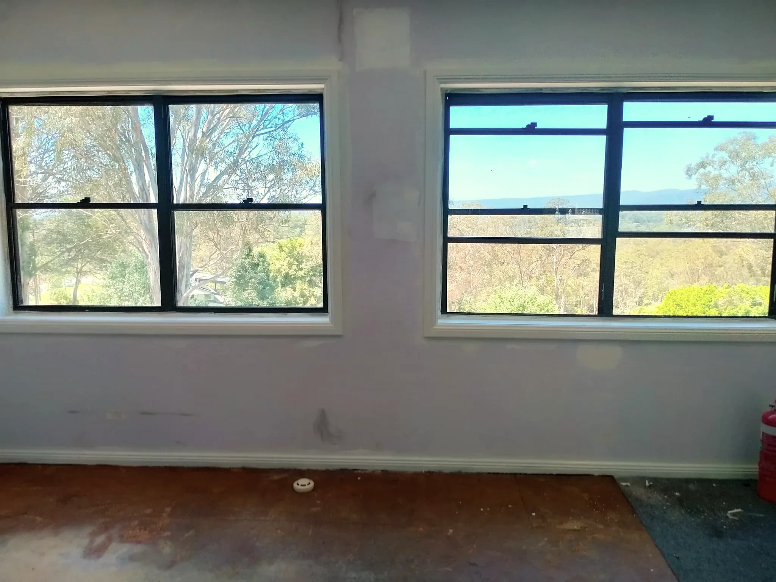
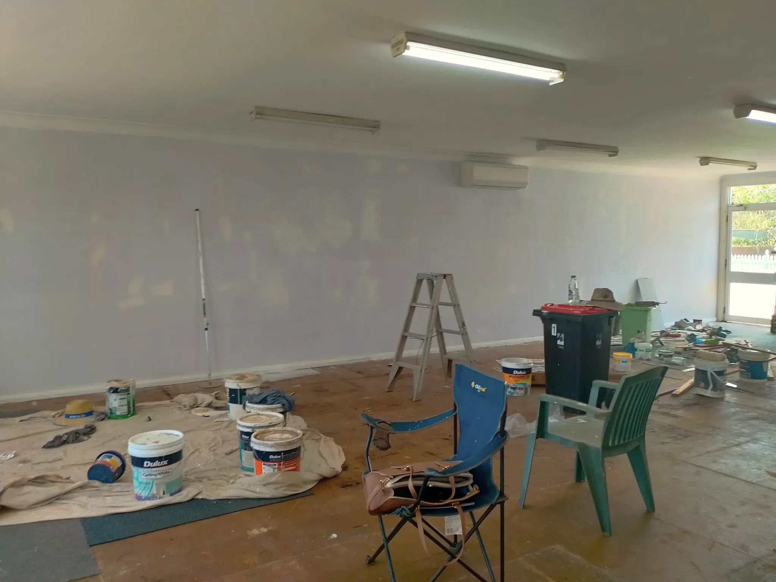
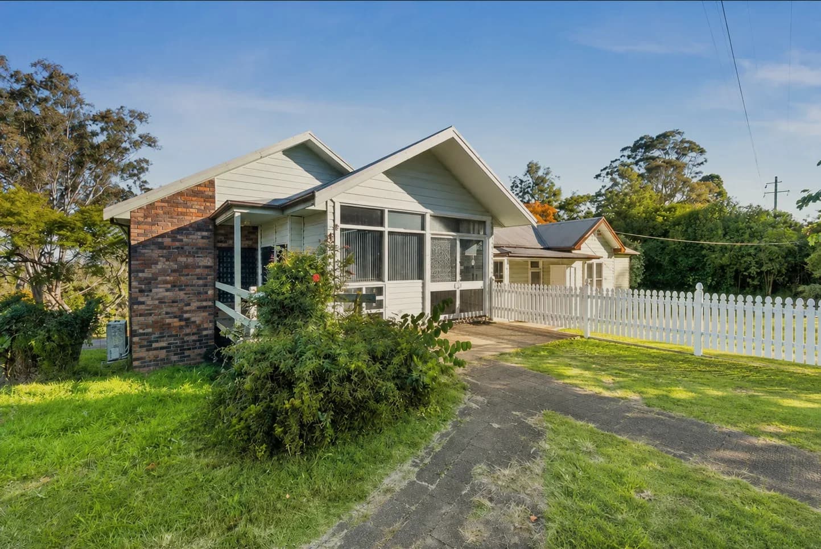
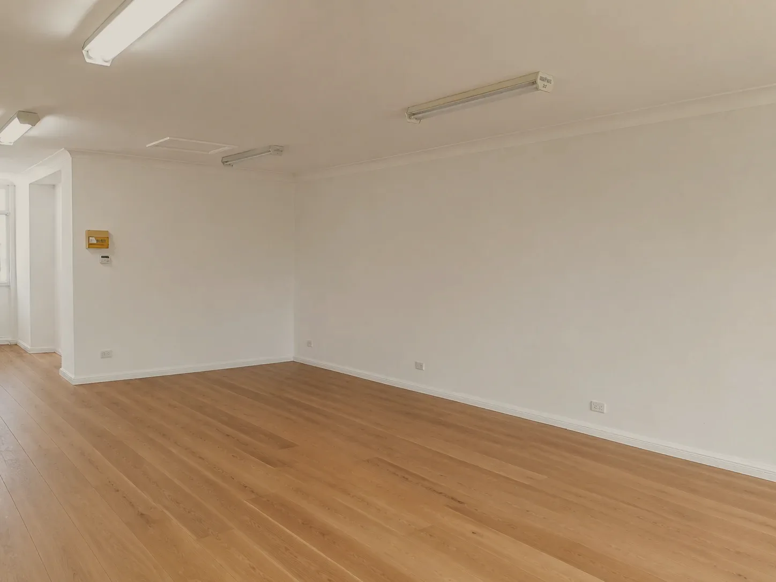
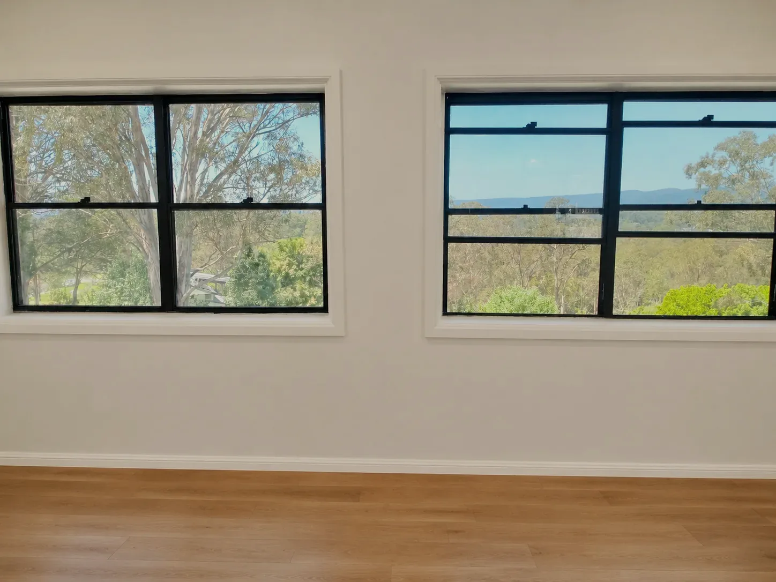
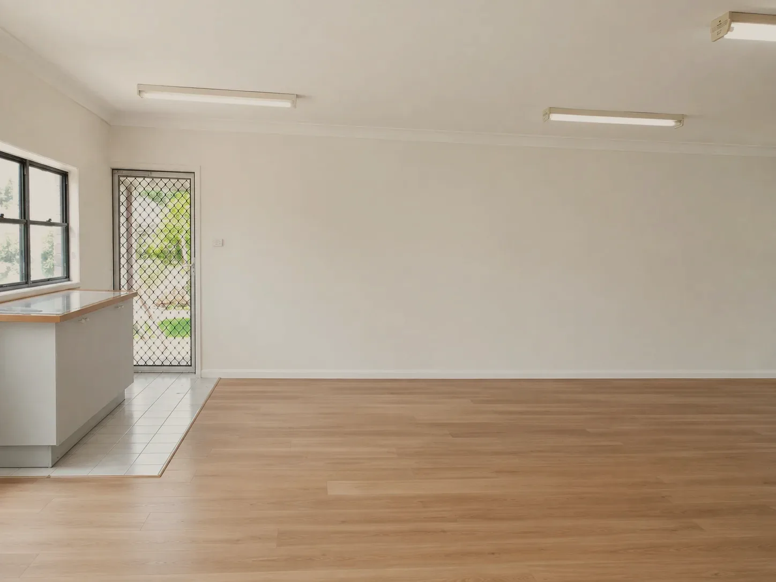
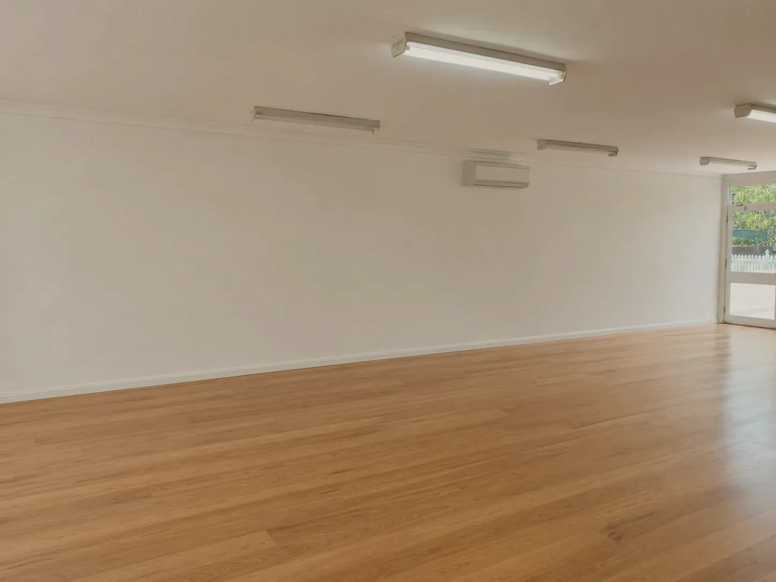
A former post office transformed into a working home industry, retaining the building's existing character. Residential Plannings prepared the planning and design documentation to support the change of use — a practical space for business activity, compatible with the surrounding residential area.
Your property comes first. The drawings come second.
Start with a Planning Assessment and your drawing package will be built on ground that holds.