
Custom Floor Plans in Sydney: Concept to Approval

When it comes to building your dream home in Sydney, the foundation of every successful project begins with a well-crafted floor plan. At Residential Plannings, we design custom house floor plans tailored to your lifestyle, site conditions, and council requirements. From your first concept sketch to a council-approved plan, we handle everything so you can focus on bringing your vision to life.
A custom floor plan isn’t just a drawing – it’s the blueprint of your lifestyle.
-
Maximise your space – Ensure every square metre is functional and practical.
-
Increase property value – A well-designed layout adds long-term appeal.
-
Ensure compliance – Meet all Sydney council requirements from day one.
-
Reflect your style – From open-plan living to multi-storey designs, your plan will be uniquely yours.
Our Step-by-Step Design & Approval Process
Step 1 – Consultation & Site Analysis
We start by understanding your goals, lifestyle, and budget. Our team visits your site to measure, assess orientation, and identify opportunities and constraints.
Step 2 – Floor Plan Drafting
Using your requirements, we create a detailed house floor plan with optimal room placement, natural lighting, and functional flow.
Step 3 – Council Submission & Approval
We prepare all required documentation, including a Statement of Environmental Effects and BASIX reports, ensuring your plan is compliant and ready for fast approval.

See Examples of Our Sydney Projects

From modern duplexes in the Inner West to family homes in the Eastern Suburbs, our portfolio showcases creative solutions that meet both lifestyle needs and council standards.
📌 View Our Residential Planning Services
Get Started Today – Free Consultation
Your dream home starts with the right floor plan. Let us turn your ideas into a design you can build on.
📞 Call us on 0493 128 930 or
🌐 Request a Free Quote
house floor plans, building plan, residential planning, Sydney, NSW, council approval, custom floor plans
Understand the site before you commit to plans.
A Planning Assessment reviews the controls, constraints and possible approval pathways that may shape what your property can support.
Related insights
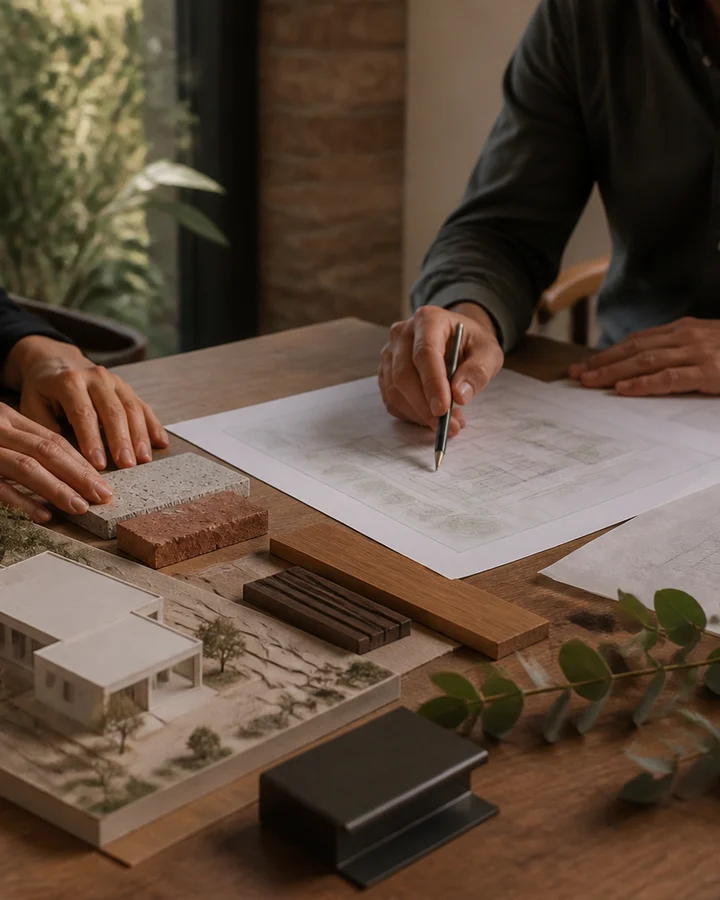
Generated editorial concept image. Not a Residential Plannings completed project. Architect Consultants Near Me: Residential Design
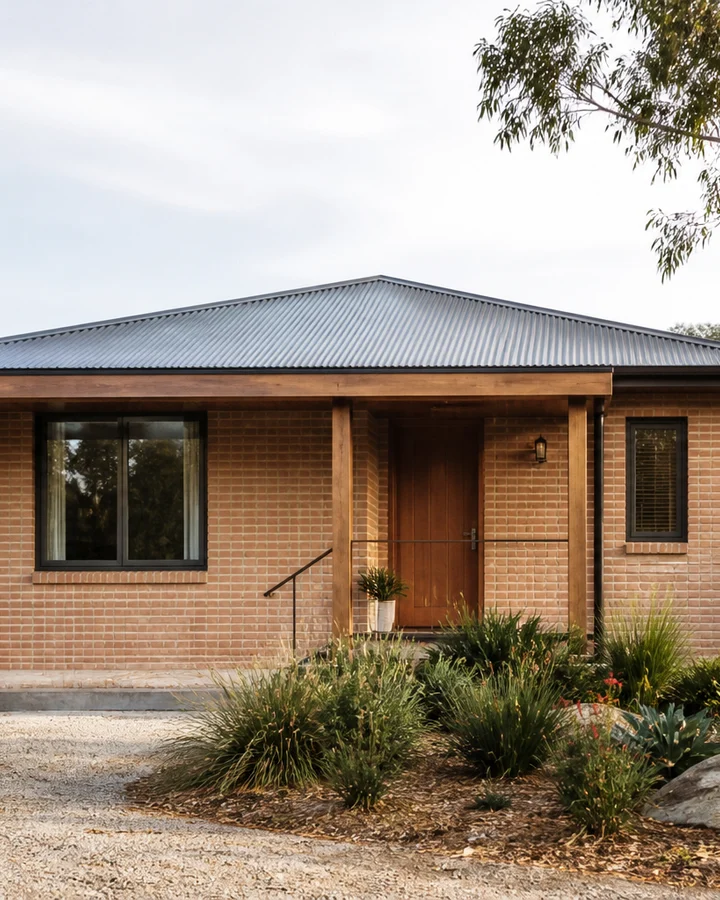
Generated editorial concept image. Not a Residential Plannings completed project. Affordable Floor Plan Design for New Homes in NSW
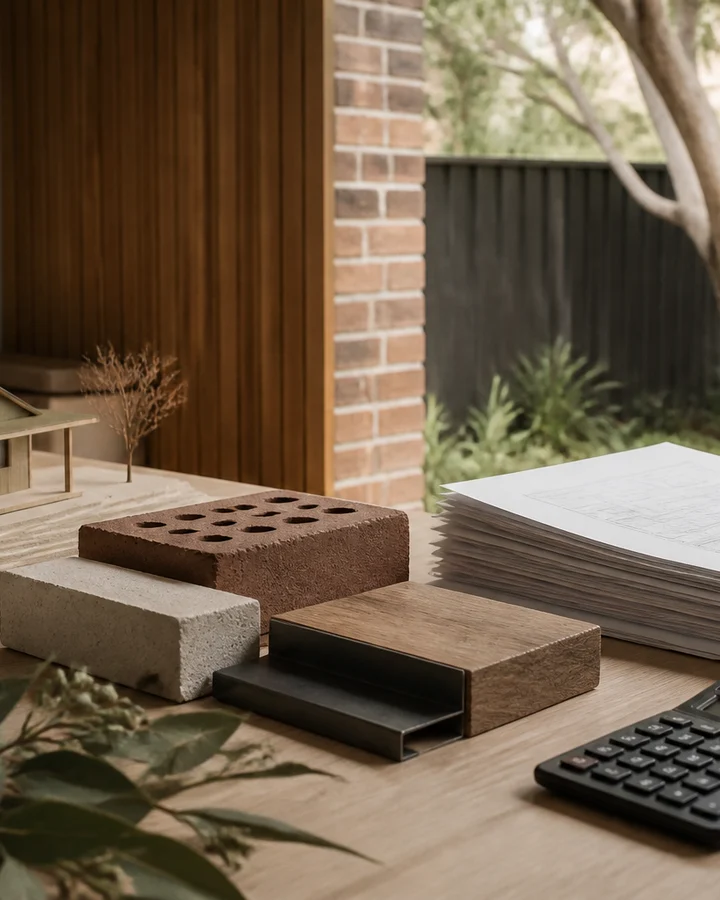
Generated editorial concept image. Not a Residential Plannings completed project. How Much Does an Architect Cost in Sydney? A Complete Guide


