
Essential Guide to Planning and Building Your Home

Planning a residential building involves multiple steps and considerations, from conceptualization to obtaining the necessary permits and actual construction. Here’s a comprehensive guide to address your questions:
1. How to Plan a Residential Building “Building Your Home” ?
Steps:

- Determine Your Needs and Budget: Assess how many rooms, bathrooms, and special features you need. Establish a budget considering all costs.
- Select a Location: Choose a suitable site based on factors like neighborhood, proximity to amenities, and local zoning laws.
- Design the Layout: Consider flow, space utilization, and future needs. This includes floor plans, room sizes, and orientation for natural light.
- Hire Professionals: Engage architects, engineers, and contractors early in the process.
- Obtain Permits: Ensure all local building codes and regulations are met.
- Plan Utilities: Inclu
- Finalize Design: Inco
- Construction: Ove
2. What Does a Residential Building Inc
A residential building typically includes:
- Living spaces (living room, bedrooms)
- Service areas (kitchen, bathrooms, laundry
- Utilities
- Co
- Out
3
Steps:
- Contact Local Council: Most
- Search Online: Some areas
- Hire a Professional: Architects
- Check with Previous Owners: If
4
Steps:
- Learn Basic Design Principles: Study design
- Use Design Software: Programs
- Draft by Hand: Start
- Consult Building Codes: Ensure
- Seek Feedback: Show
5. Principles of Planning
- Functionality: Ensure
- Flexibility: Design for future changes and growth.
- Aesthetics: Incorporate pleasing visual elements.
- Safety: Meet all safety and accessibility standards.
- Sustainability: Use eco-friendly materials and energy-efficient systems.
- Comfort: Maximize natural light, ventilation, and temperature control.
6. How to Draw House Plans for Beginners
- Start with a List: Note all rooms and spaces needed.
- Sketch Rough Layouts: Use graph paper or simple design software.
- Define Dimensions: Set accurate room sizes and overall building footprint.
- Add Details: Include doors, windows, and furniture.
- Review and Revise: Refine your plan based on practical considerations.
7. How to Draw a Site Plan
- Obtain Site Information: Get a survey or plot map of your property.
- Outline Property Boundaries: Clearly mark the limits.
- Place Structures: Position the house, garage, and other structures.
- Include Landscaping: Mark trees, gardens, driveways, and pathways.
- Add Utilities: Show water lines, septic systems, and other services.
- Note Orientation: Include a north arrow for proper orientation.
8. What is a Basic House Plan?
A basic house plan typically includes:
- Floor layout with dimensions
- Room names and locations
- Placement of doors, windows, and walls
- Key features like stairs, kitchen layout, and bathroom fixtures

9. Four Types of Floor Plans
- Studio/Single-Story: All living spaces on one level.
- Multi-Story: Multiple floors with designated purposes (e.g., living areas downstairs, bedrooms upstairs).
- Split-Level: Different levels for different functions, often staggered.
- Open Floor Plan: Few walls separating rooms, promoting a spacious feel.
10. What Does “C” Mean in a Floor Plan?
In floor plans, “C” often stands for “Closet.” It could also denote “Column” in some contexts, depending on the plan’s annotations.
11. Who Builds a House with a Plan?
A house is typically built by:
- Architects: Design the house plan.
- Engineers: Ensure structural integrity.
- Contractors/Builders: Execute the construction.
- Subcontractors: Specialize in plumbing, electrical, HVAC, etc.
12. What is the Site Plan of a Residential Building?
A site plan is a detailed drawing representing:
- Property boundaries
- Building footprint and orientation
- Landscaping elements
- Access points (driveways, walkways)
- Utility connections
- Elevations and topographical features
Conclusion
Planning a residential building requires careful consideration of design, functionality, and regulations. Whether you’re making your own plans or working with professionals, understanding the fundamental principles and steps involved is crucial for a successful project.
Understand the site before you commit to plans.
A Planning Assessment reviews the controls, constraints and possible approval pathways that may shape what your property can support.
Understand what the property can support, identify the approval pathway, and build the planning case to move forward.
Related insights
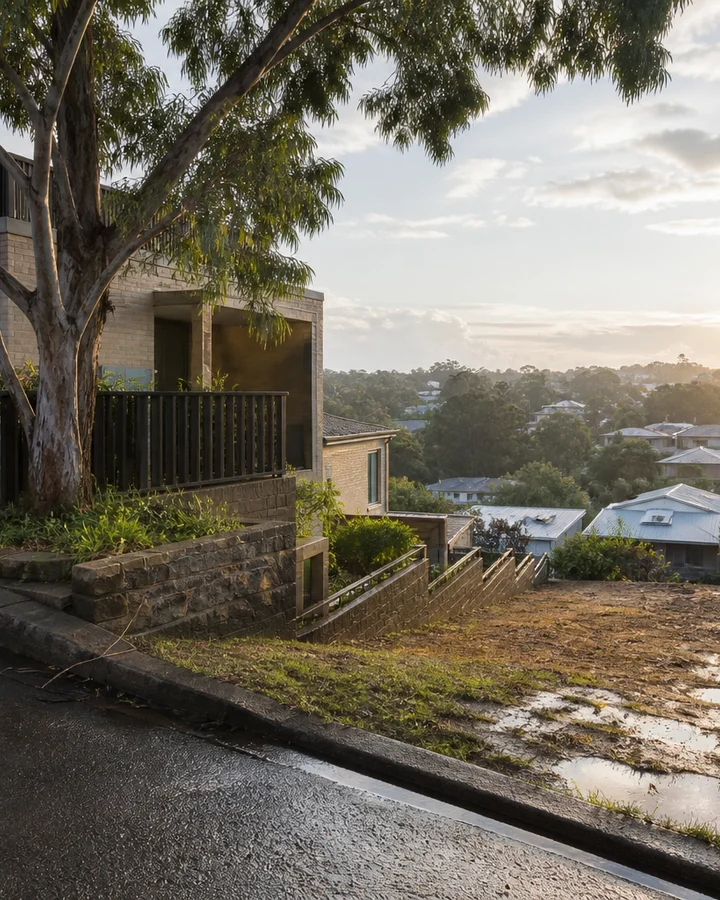
Generated editorial concept image. Not a Residential Plannings completed project. What a Planner Checks Before Designing a Home
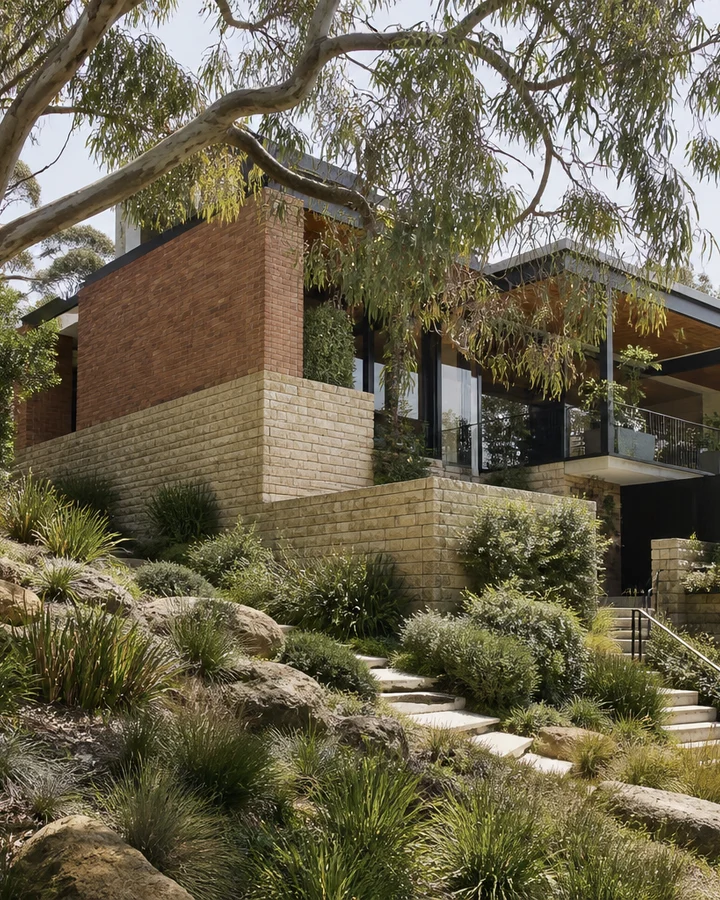
Generated editorial concept image. Not a Residential Plannings completed project. What Are the Principles Planning of Residential Expert?
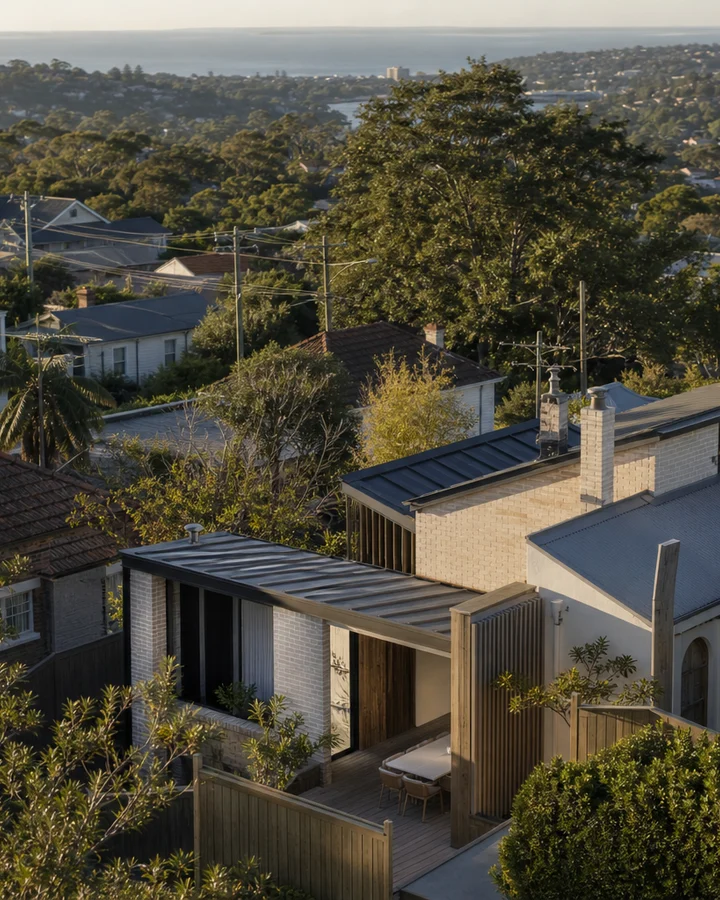
Generated editorial concept image. Not a Residential Plannings completed project. Residential Planning in Sydney, Australia


