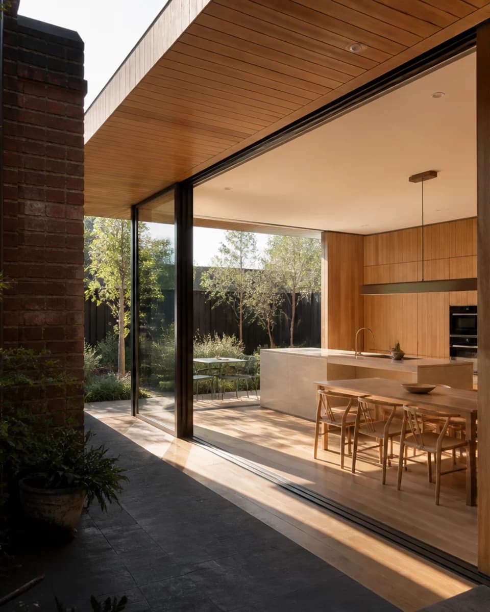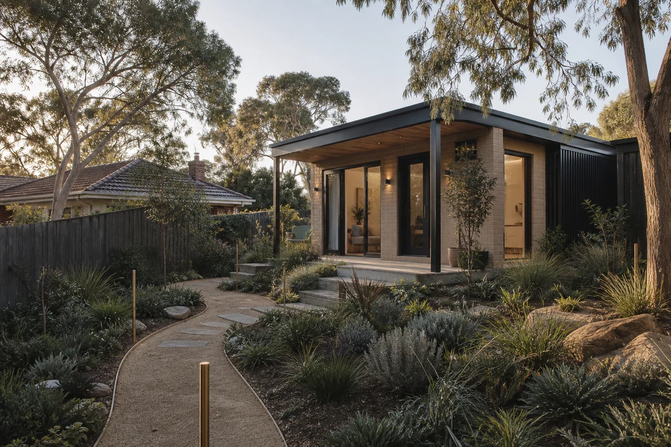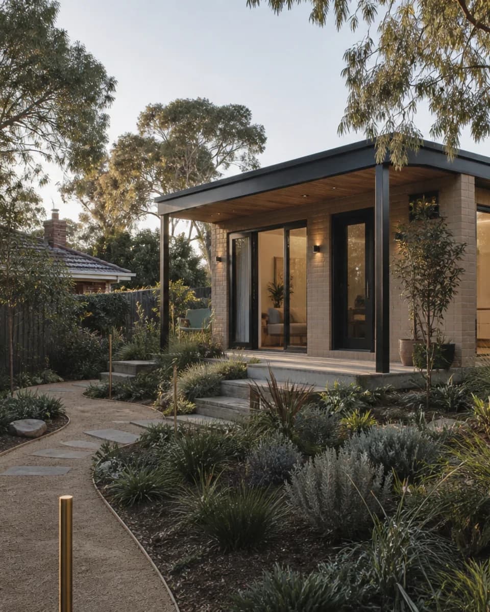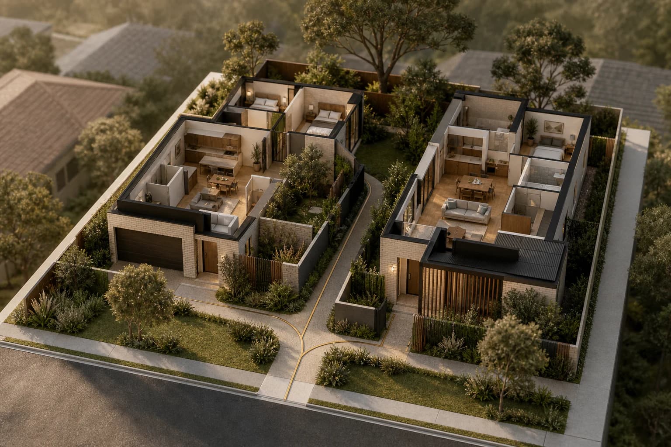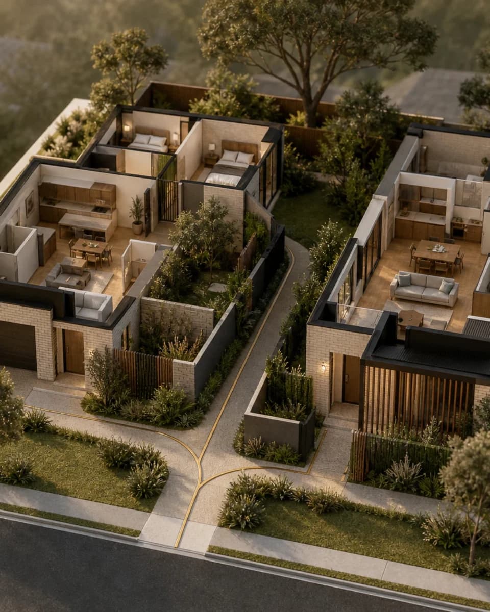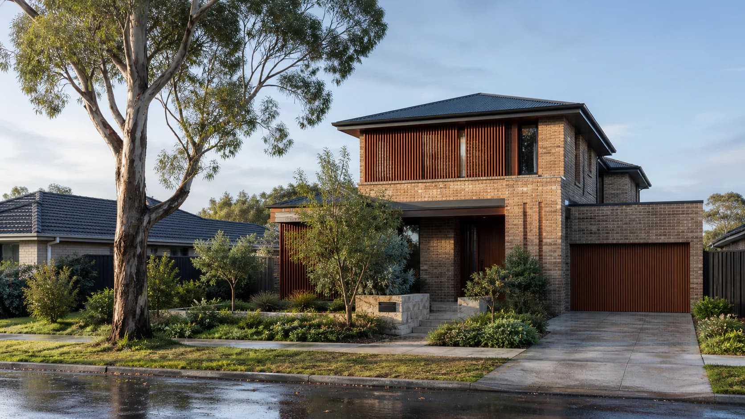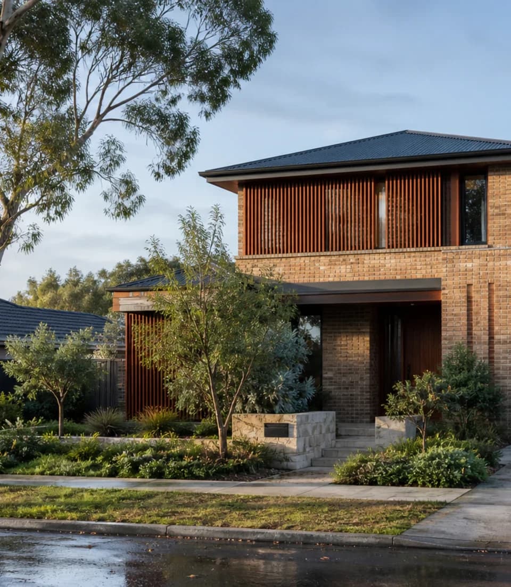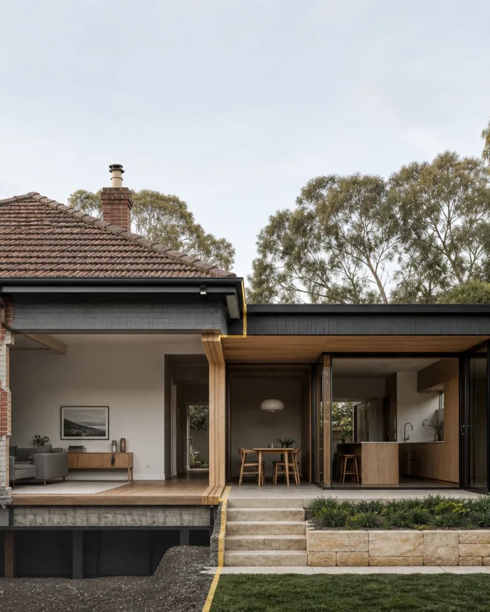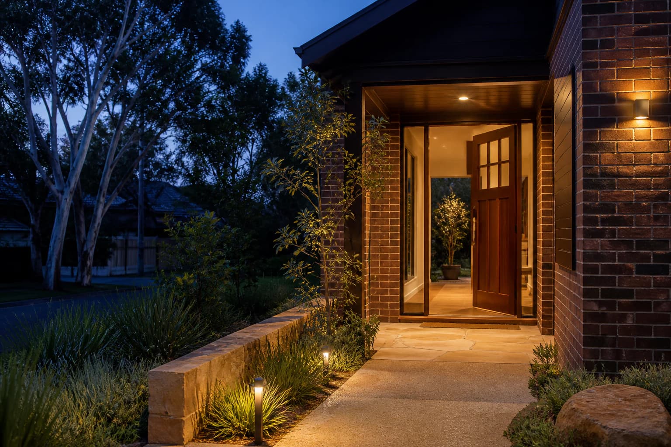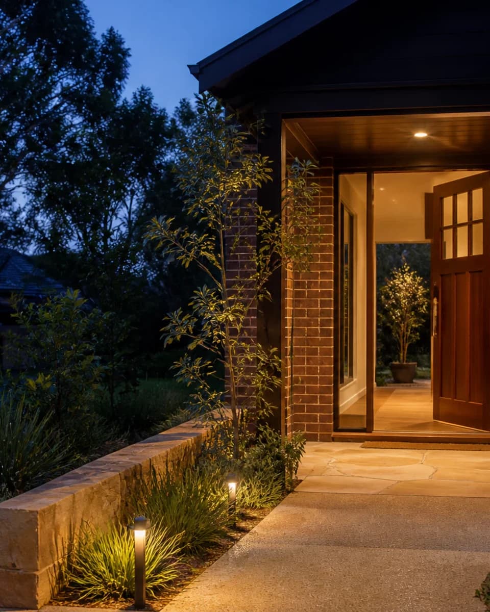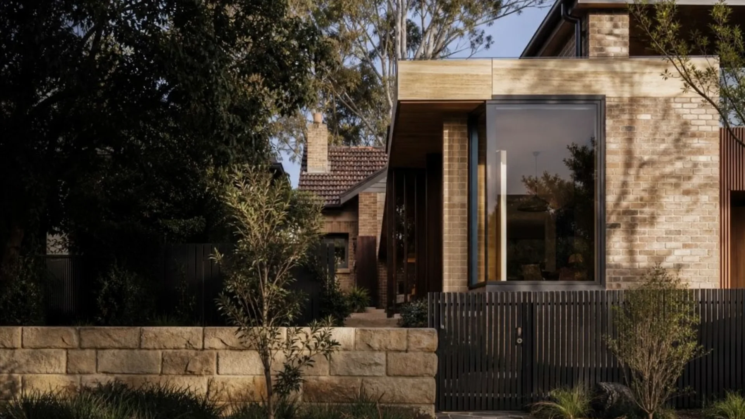
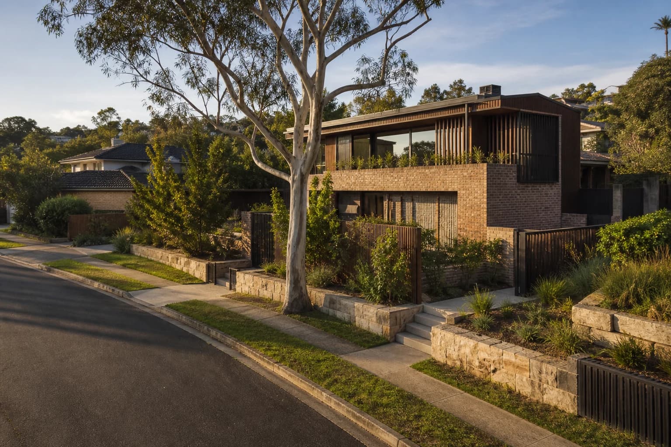
Concept visualisation — dusk approach to a finished brick Sydney home, warm interior light behind the glazing

Town Planning & Architectural Drafting for Sydney Homeowners

Site first. Then plans.We help Sydney homeowners understand what their property can support, choose the right approval pathway and prepare the drawings to move forward.

What we do

One team. Two disciplines.

Residential Plannings is a Sydney practice bringing town planning and architectural drafting into one process. We establish what's possible, identify the right approval pathway, and prepare the planning and drawing package to move forward.

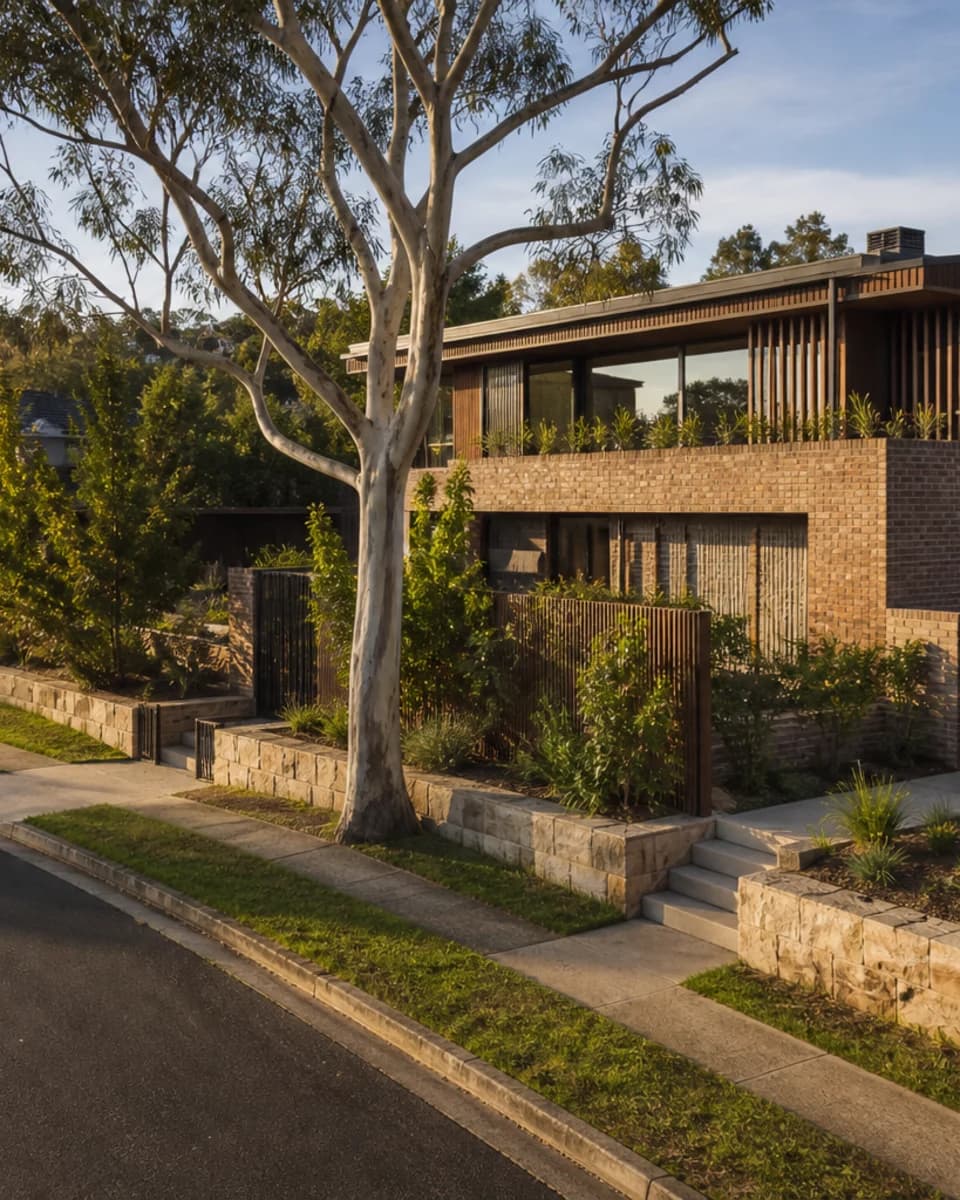
Concept visualisation — a finished home responding to its site and neighbourhood

Town Planning

Understand what the property can support, identify the approval pathway, and build the planning case to move forward.

  • Planning advice and feasibility
  • Preliminary Planning Assessments
  • DA and CDC pathway advice
  • Planning reports
  • Council correspondence and application support
Explore town planning

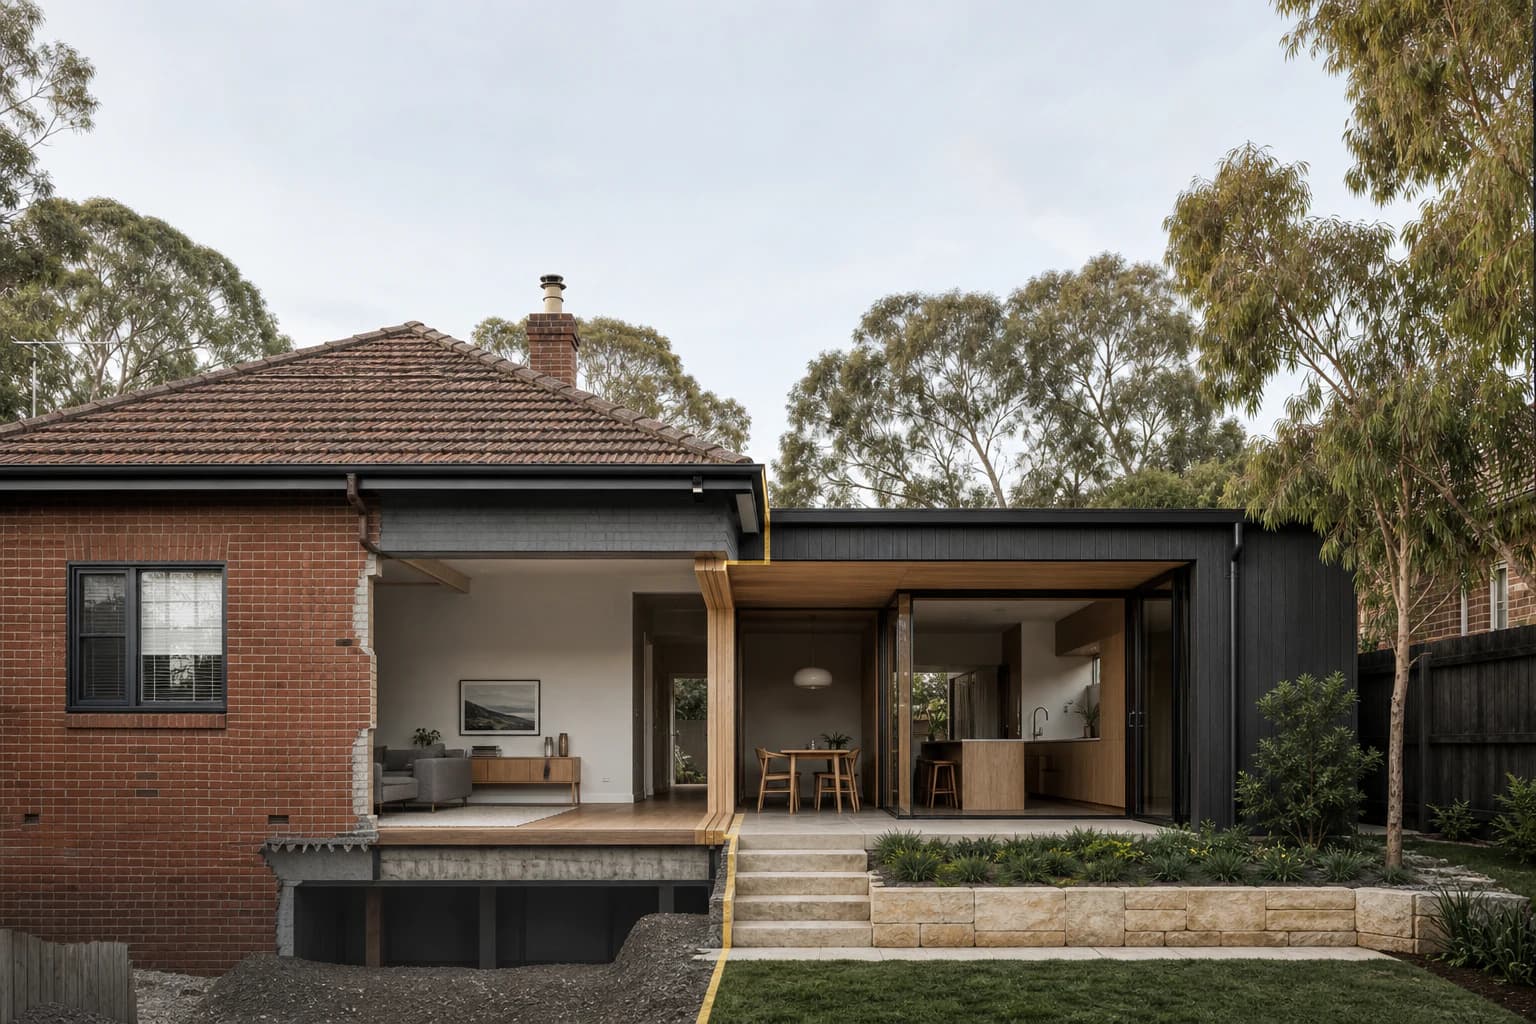
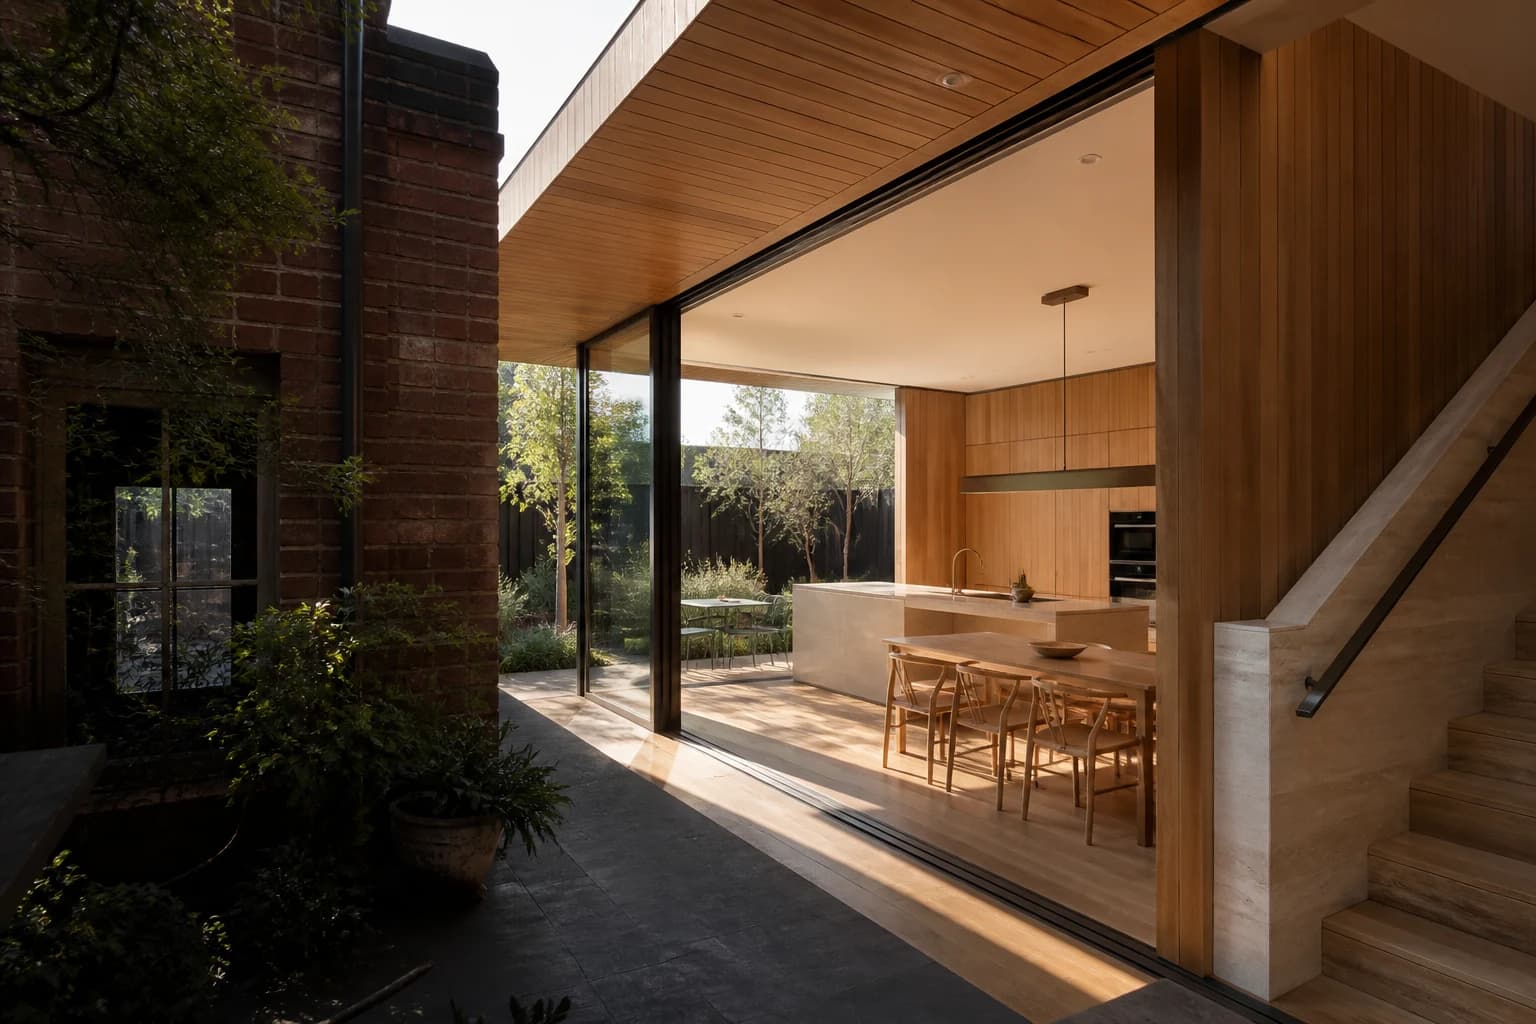
Concept visualisation — a finished extension resolved through precise junctions

Architectural Drafting

Translate the planning pathway into clear, coordinated drawings for your residential project.

  • Concept and architectural plans
  • DA drawing packages
  • CDC drawing packages
  • Alterations and additions
  • 3D design visualisation

Explore architectural drafting

Who you'll work with

Planning decisions deserve an experienced person on your side.

Residential Plannings is a founder-led practice. Maryana works with homeowners directly — reviewing the property, explaining the constraints in plain terms, and setting out the decisions that matter before money is spent on the wrong pathway.

More about the practice

Maryana — founder of Residential Plannings

“Most problems I see were locked in before anyone drew a plan. The earlier the planning questions are answered, the smoother everything after them becomes.”

What we help you create

Start with the right planning advice — not the paperwork.

Planning a granny flat, dual occupancy, new home or renovation? Each pathway has its own rules. We establish which applies to your property and what it takes to move forward.

Pools, garage conversions and post-consent support sit under other residential projects. Other projects

Where to start

Start with the property.

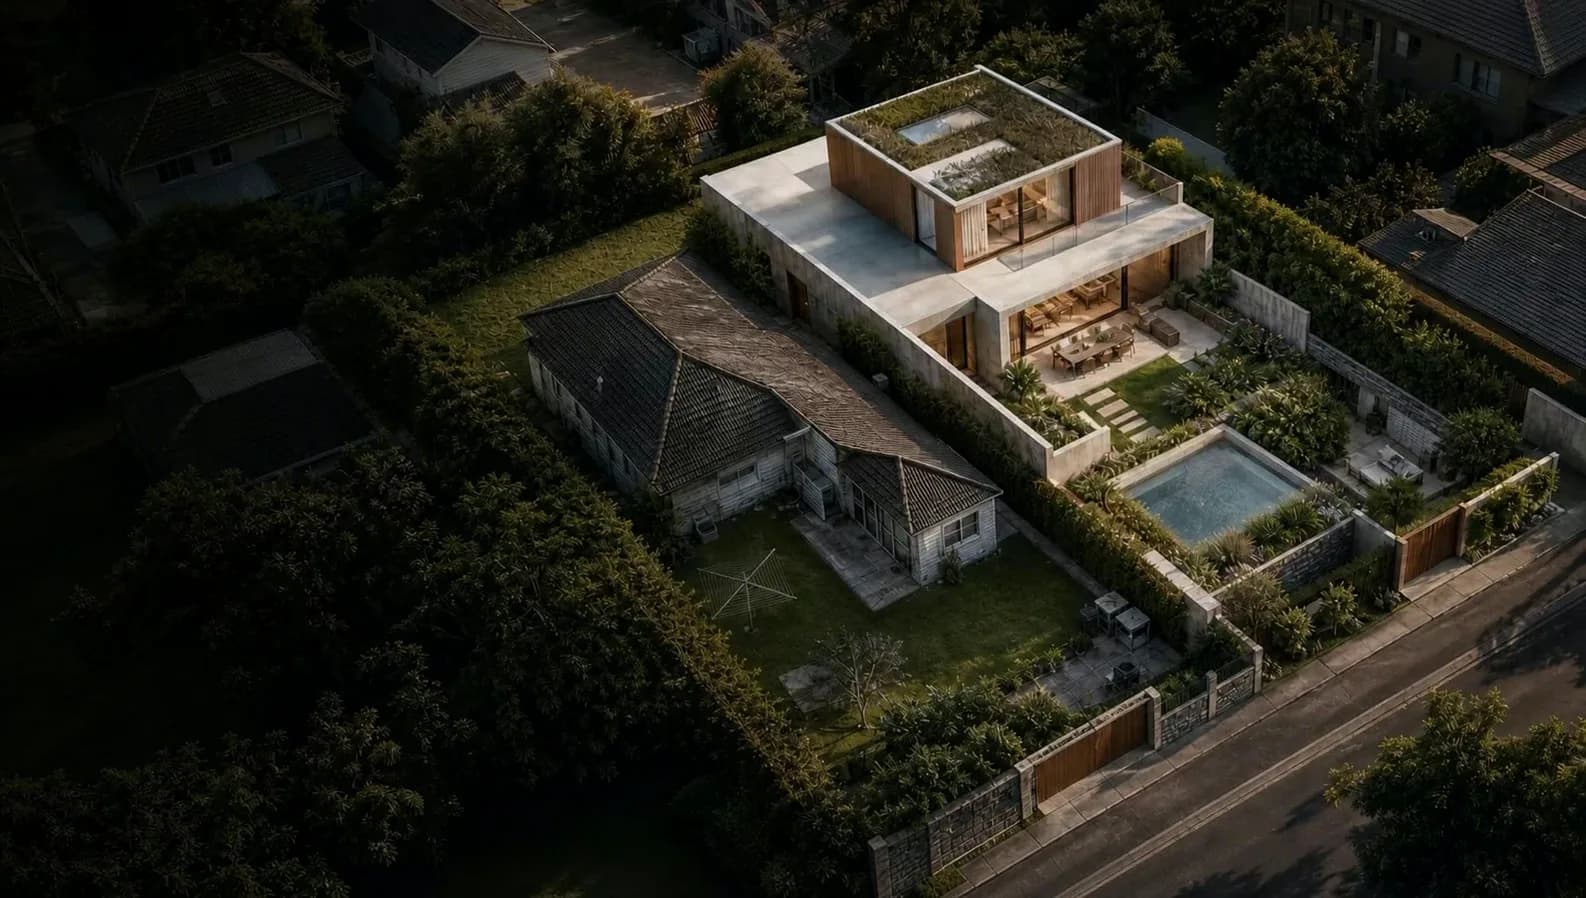
Aerial concept visualisation — a suburban property before the planning boundary is drawn
Aerial concept visualisation — illustrative planning overlay

01Existing

The property as it stands

Every block carries its own zoning, controls and constraints. Most of them aren't visible from the street.

02Planning picture

The planning picture

A Preliminary Planning Assessment maps the controls, constraints and approval pathways that apply to your property — before you spend on design.

03Possibility

What it can become

With the planning questions answered, the design brief becomes clear: what to build, which pathway to use, and what to instruct next.

Start my Planning Assessment

How it works

  1. Understand the property

    We review the site, your proposal and the planning position.

  2. Choose the pathway

    We determine what planning, approval and documentation work is appropriate.

  3. Prepare what comes next

    We coordinate the planning case, drawings and supporting inputs.

What clients say

Maryana helped us with DA submission to council, the service she provided is very professional and reliable. We felt we were in safe hands. Highly recommended.

Hanadi — DA submission

She gave me a peace of mind and saved my time from researching on complicated council regulations.

Neena — Granny flat advice
Concept visualisation — a residential entry at twilight

What are you hoping to change about your property?

Tell us what you're planning, where the property is, and how far you've progressed. We'll point you to the most useful next step — usually a conversation or a Planning Assessment.