Town Planning
Understand what the property can support, identify the approval pathway, and build the planning case to move forward.
The right approval pathway depends on the property, not the proposal.
Zoning, planning controls and site constraints decide what can be approved and how. We read the property first, then build the planning case that fits it.
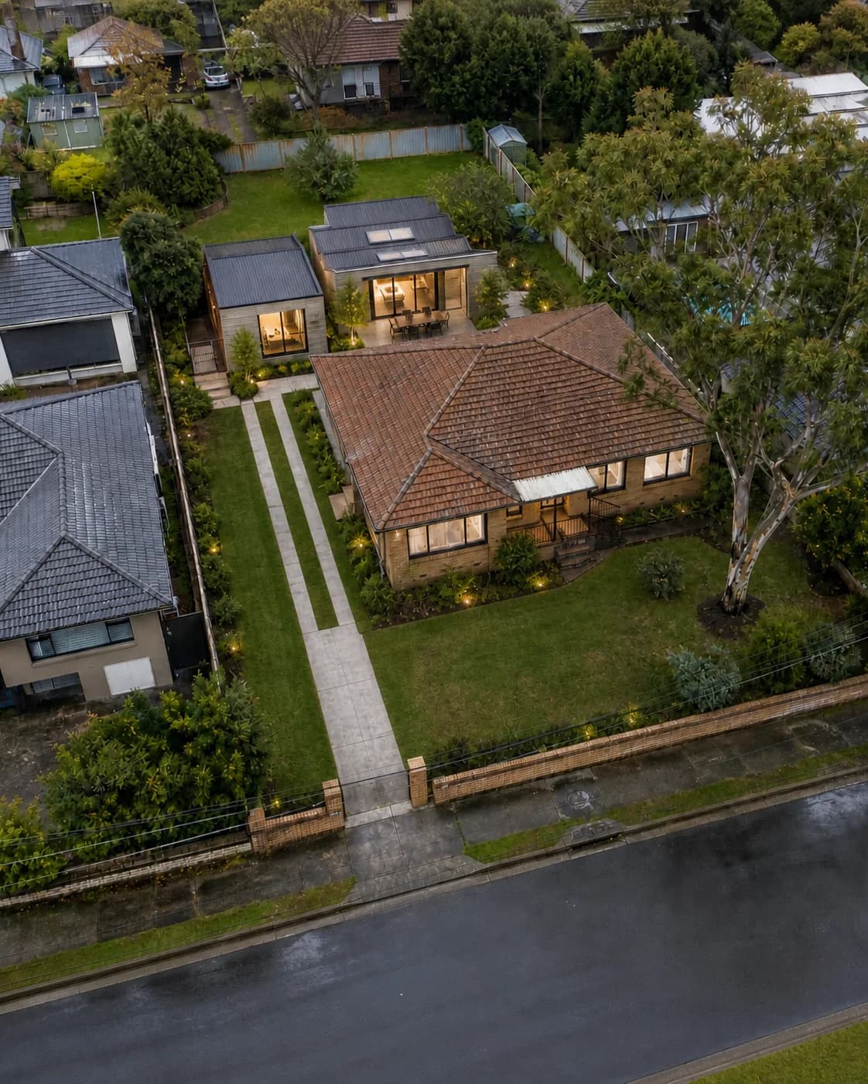
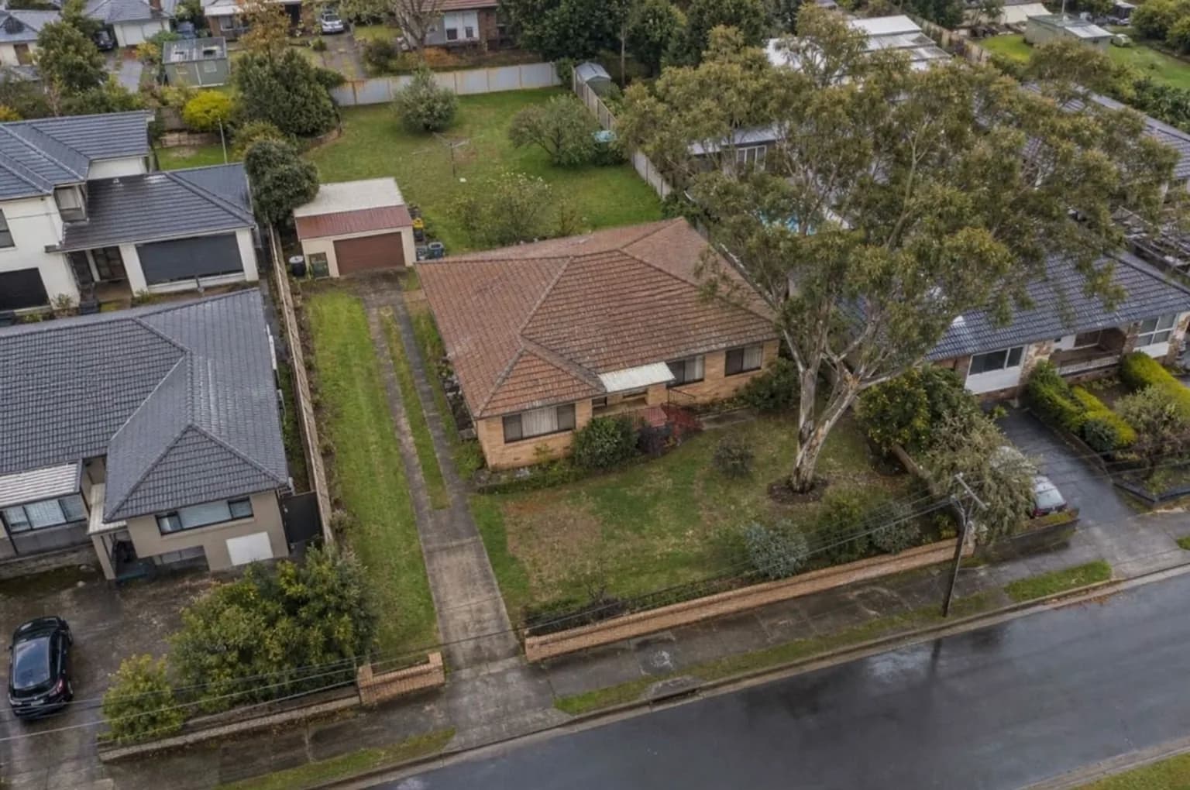
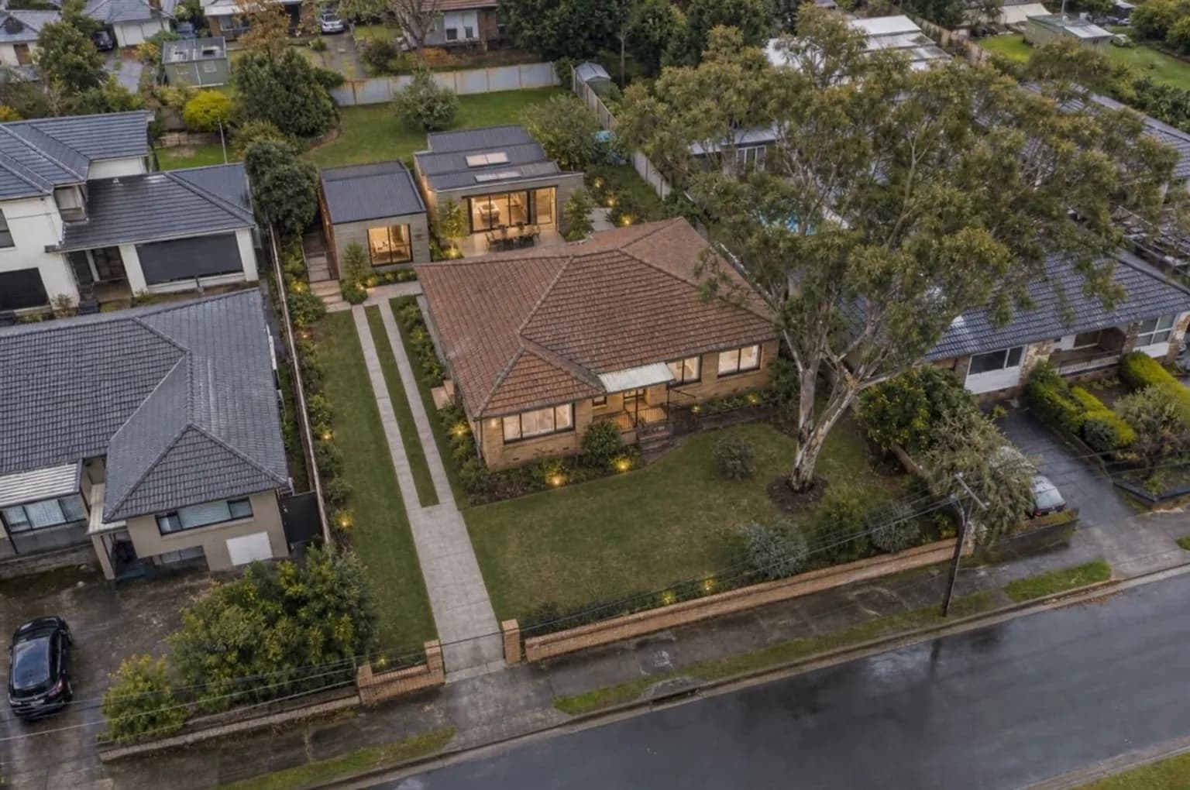
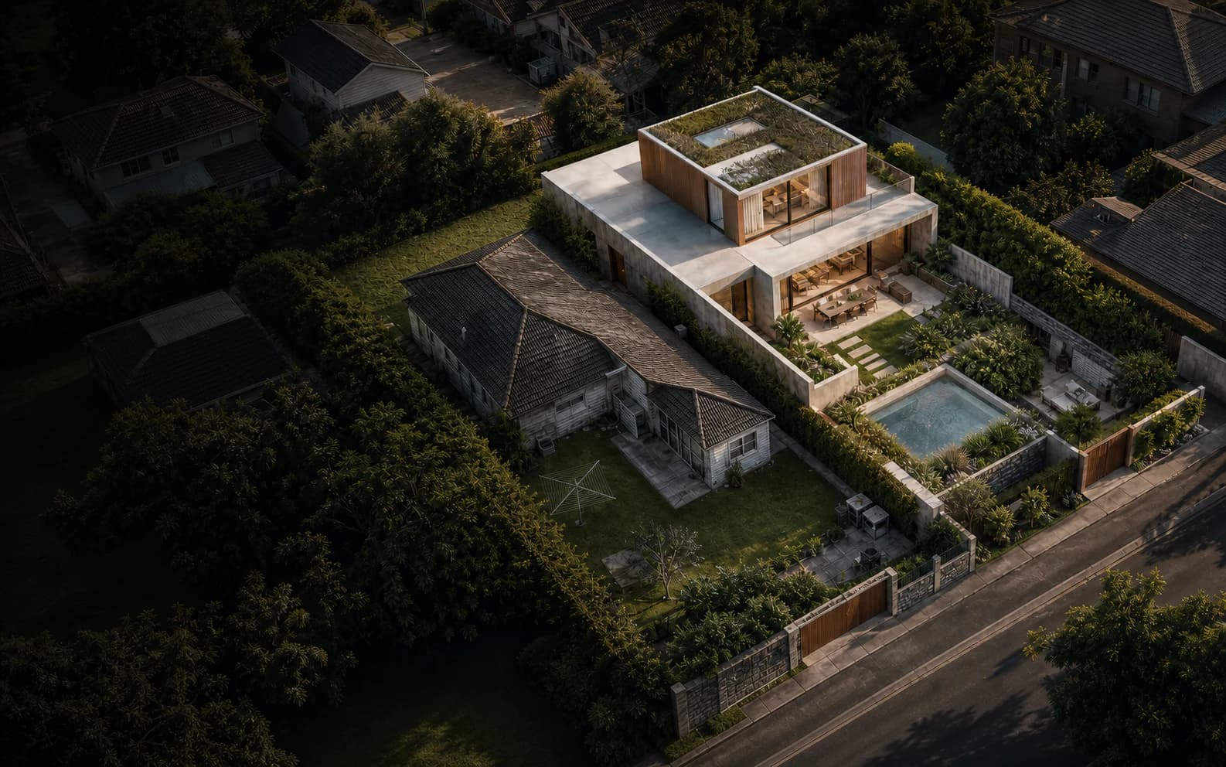
Existing and potential
01
Planning advice and feasibility
Before anything is drawn or lodged: what the controls allow, what the site constrains, and whether the proposal holds up.
02
Preliminary Planning Assessment
A structured review of your property's zoning, controls, constraints and approval pathways — before you spend on design.
Start with a Planning Assessment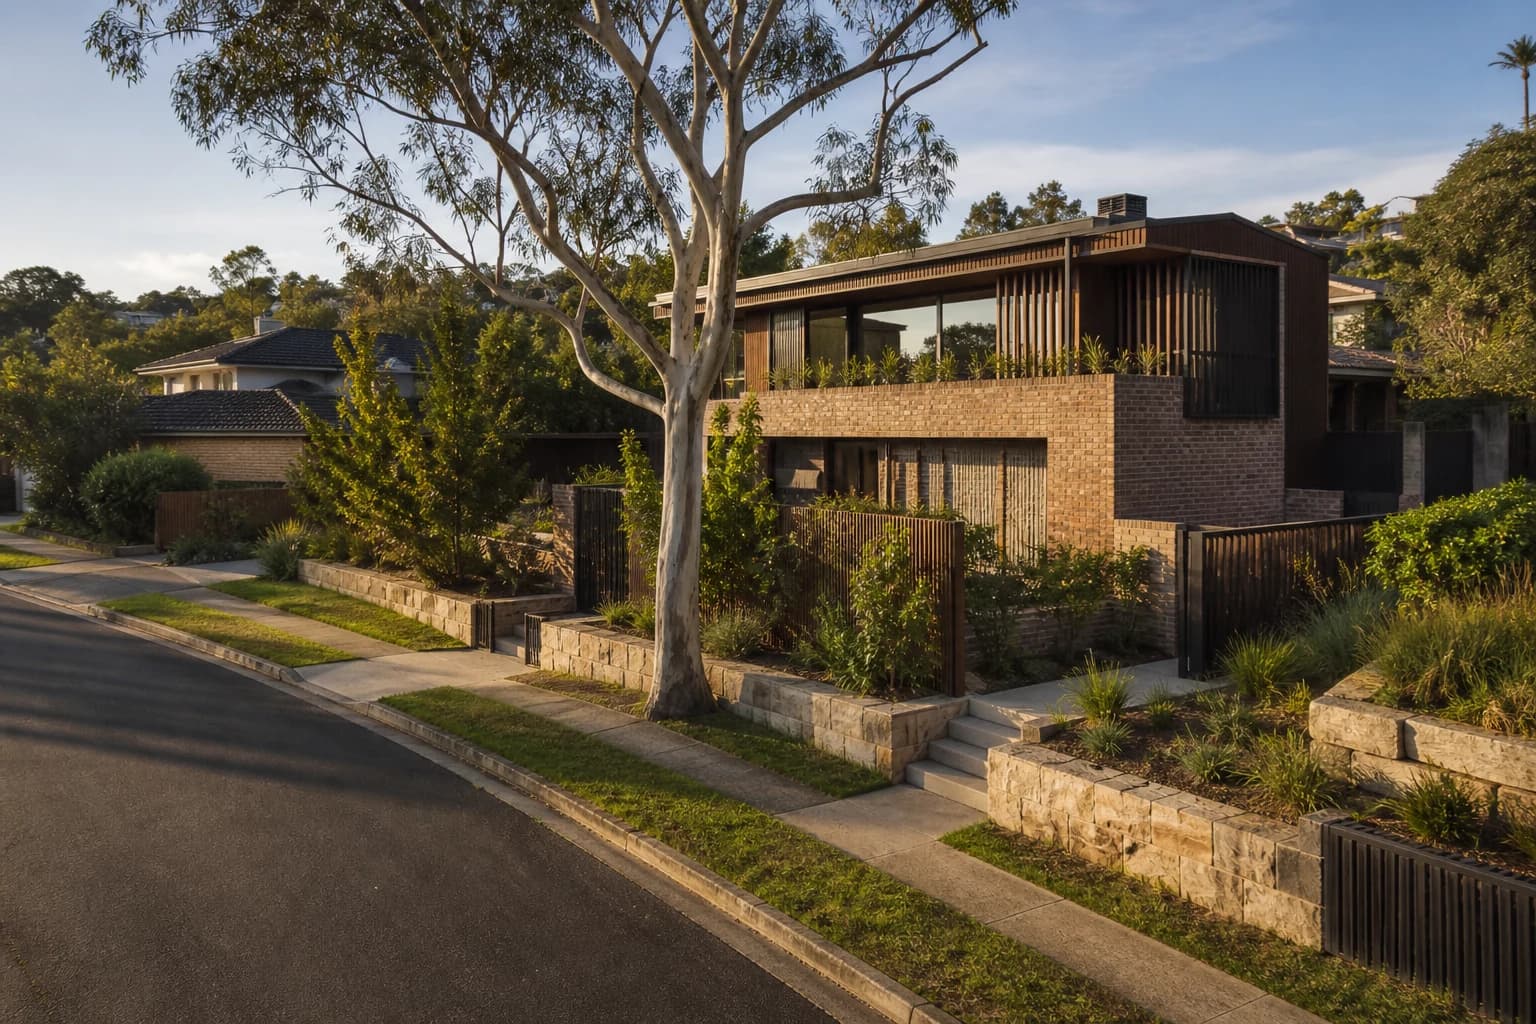
03
DA and CDC pathway advice
Two ways to approval, with different rules, timeframes and risks. We identify which one fits your property and proposal.
04
Planning reports
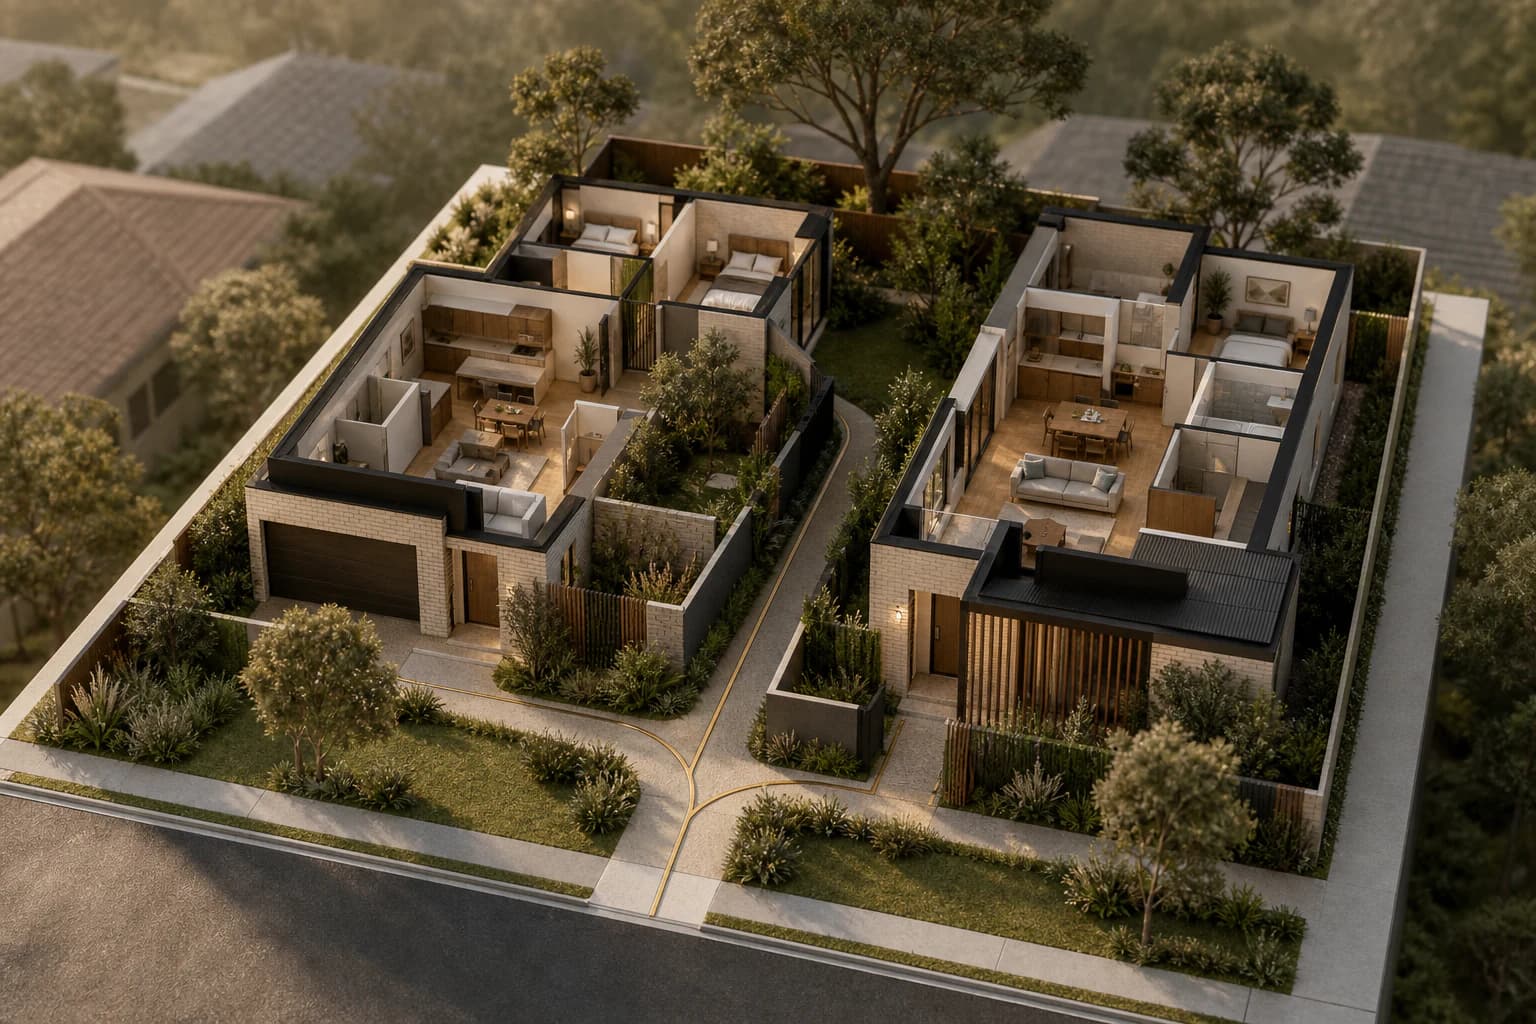
The written planning case that supports your application, prepared to address the controls that apply to your site.
05
Council correspondence and application support
Requests for information, clarifications and responses, handled in the language council uses.
06
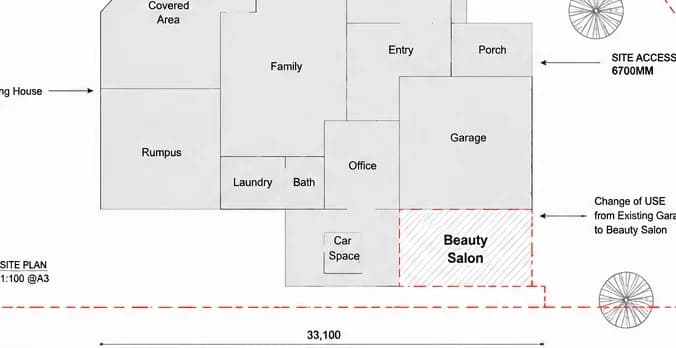
Unapproved works and compliance
Already built something without approval? In many cases it can be documented and approved retrospectively. We assess what exists, identify what applies, and prepare the pathway to compliance.
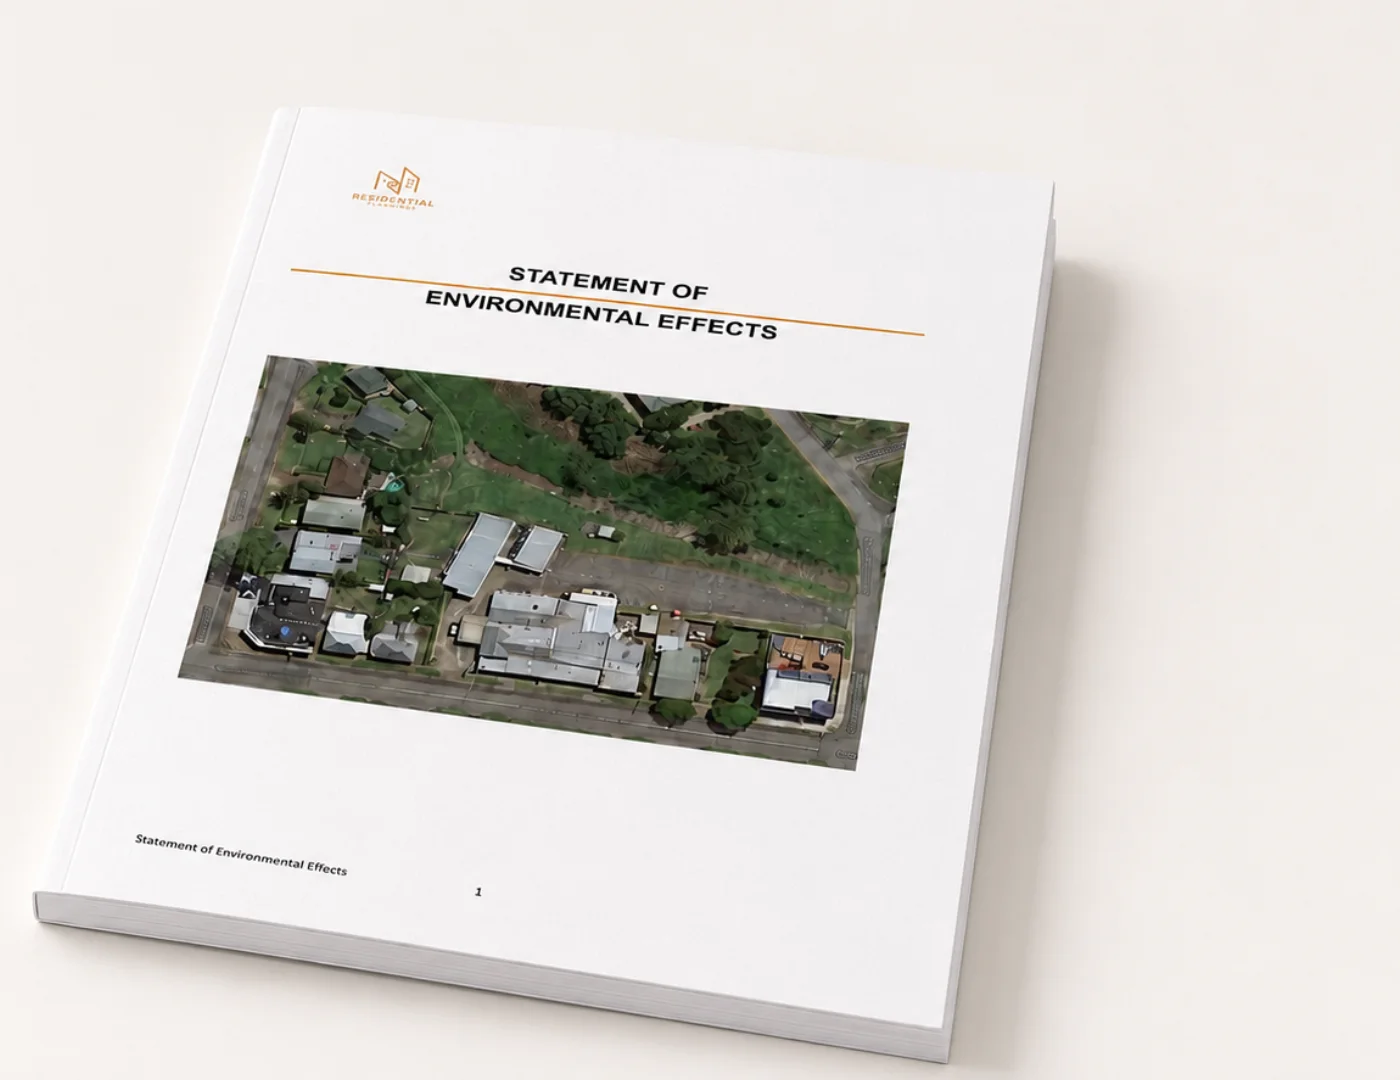
- Statement of Environmental Effects
- from $800
- Waste Management Plan
- from $500
- Plan of Management
- from $600
- Heritage Impact Statement
- from $2,000

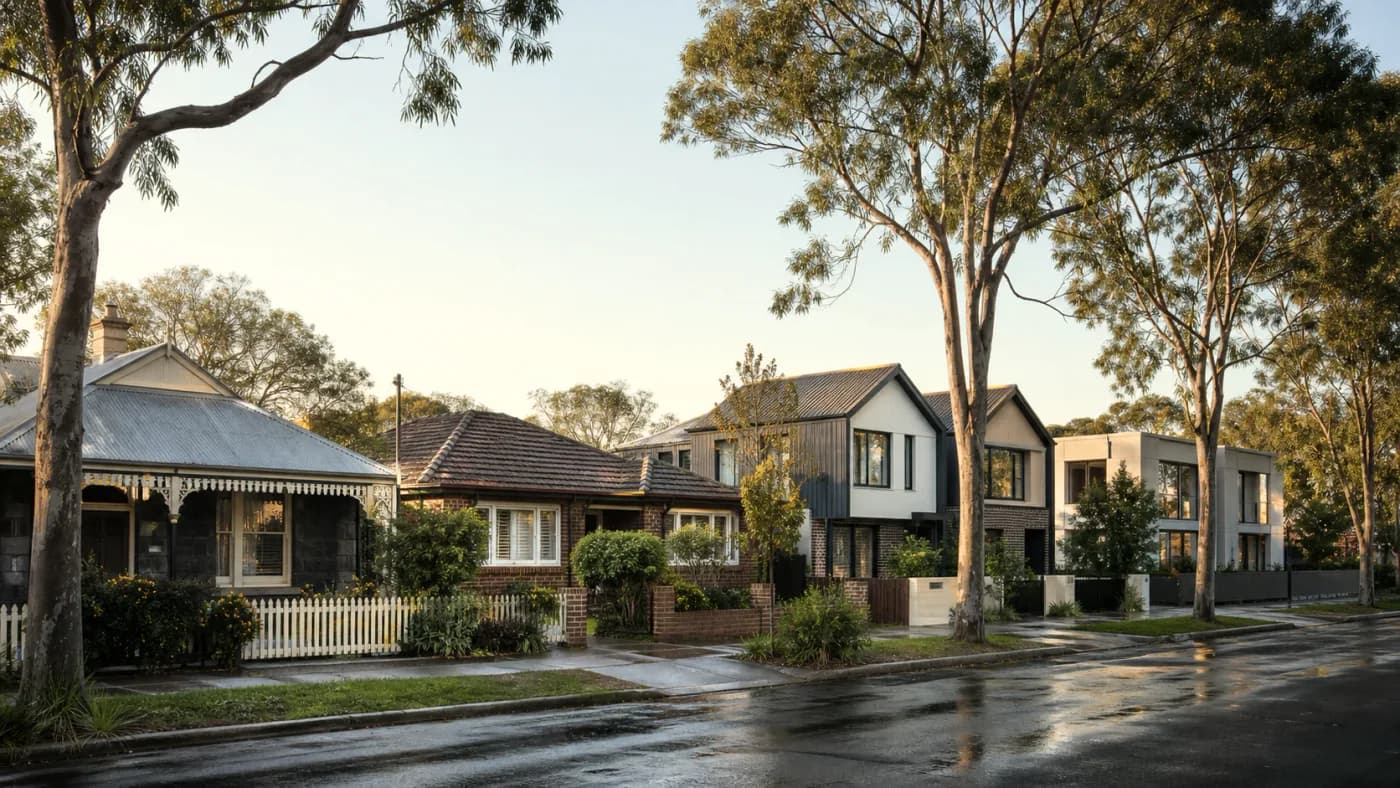
Two pathways to approval.
- DA
- A Development Application is assessed by your local council on the merits of the proposal against its planning controls. It is the pathway for proposals that need judgement: variations, constrained sites, or anything outside pre-set standards.
- CDC
- Complying Development is a faster, certified pathway for proposals that meet every pre-set standard, checked and approved by a certifier rather than assessed by council.
Which one applies is a property question, not a preference. That is what we establish first.
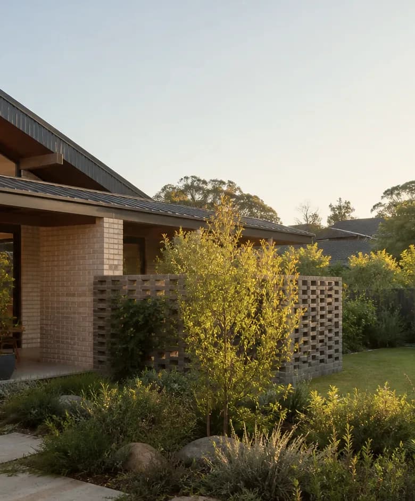
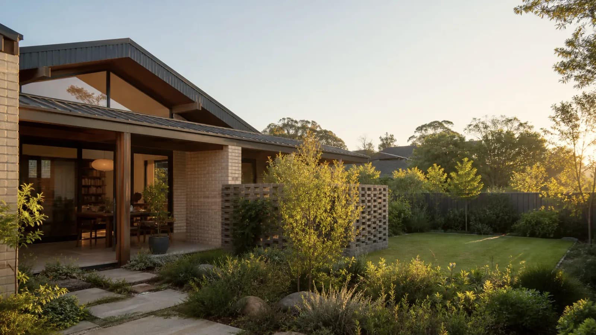
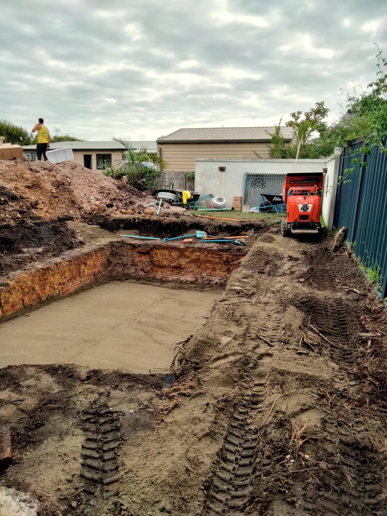
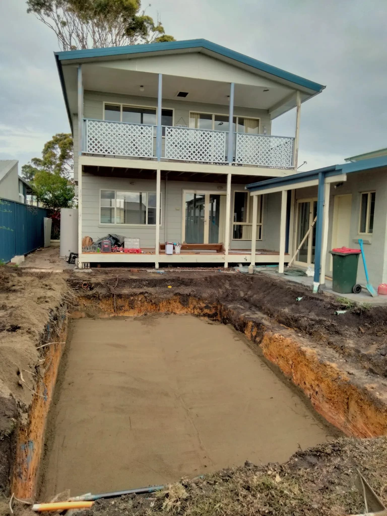
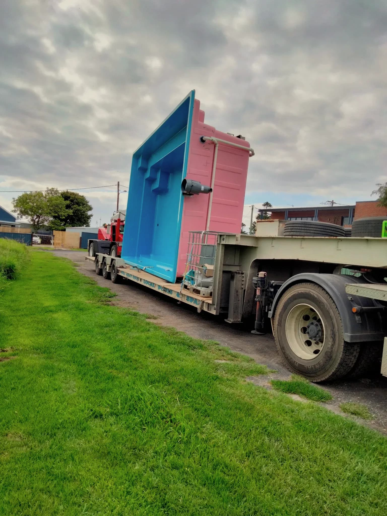
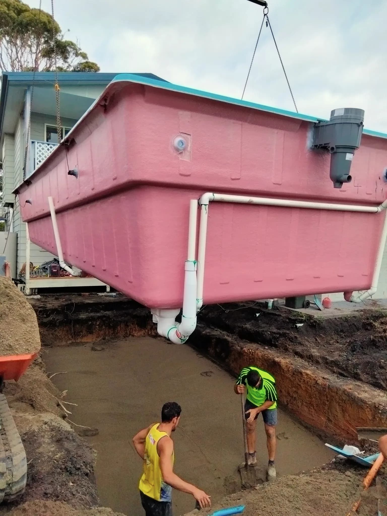
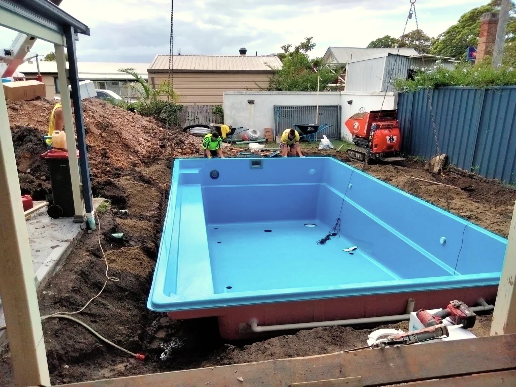
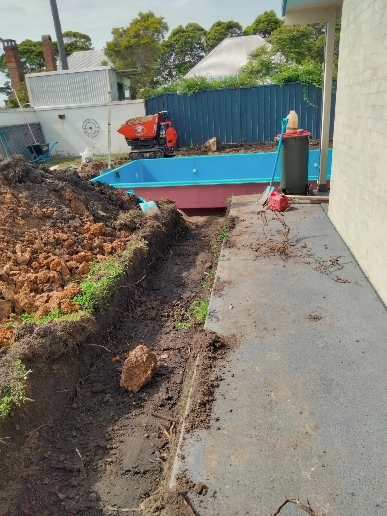
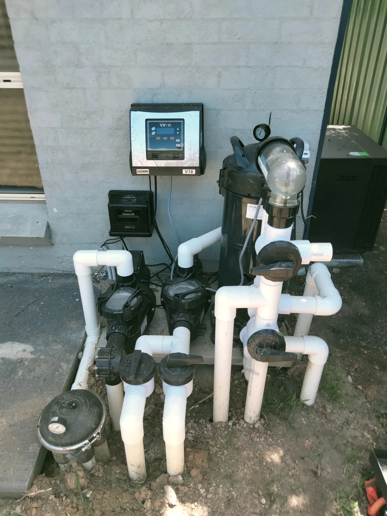
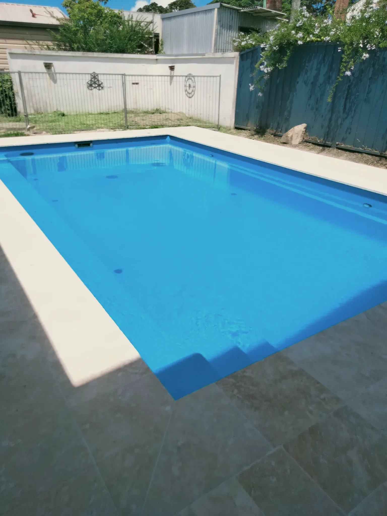
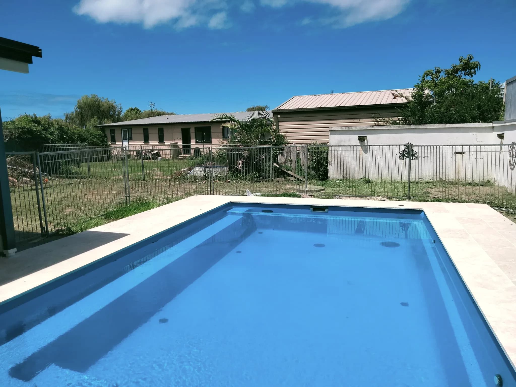
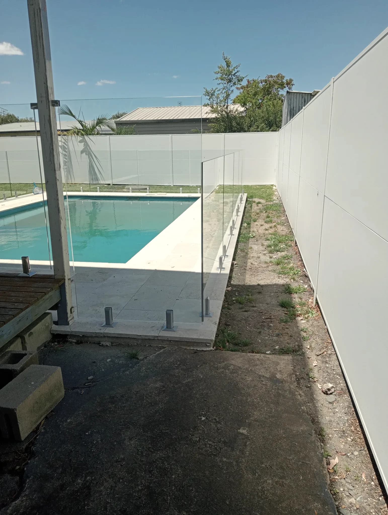
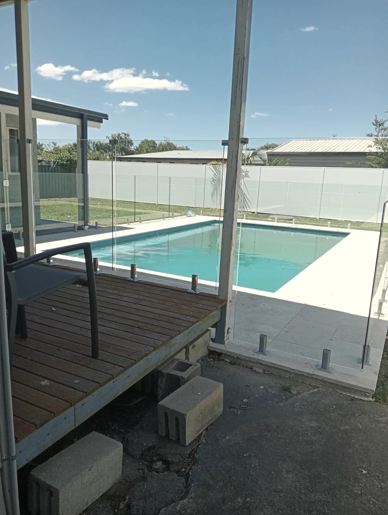
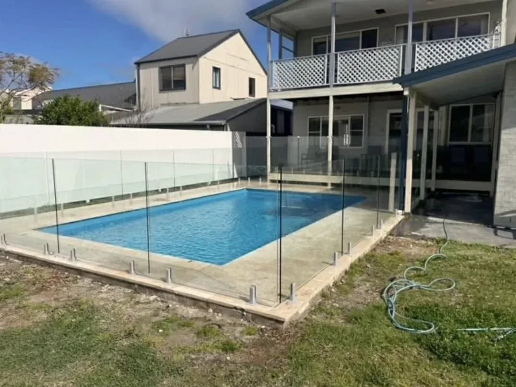

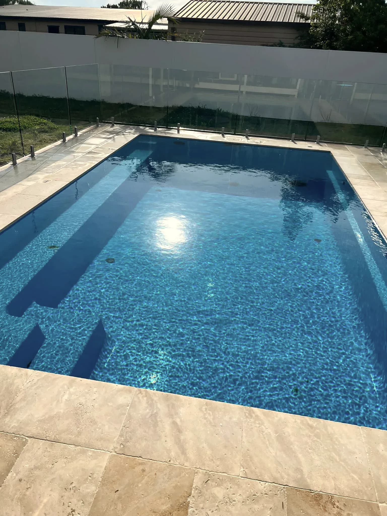
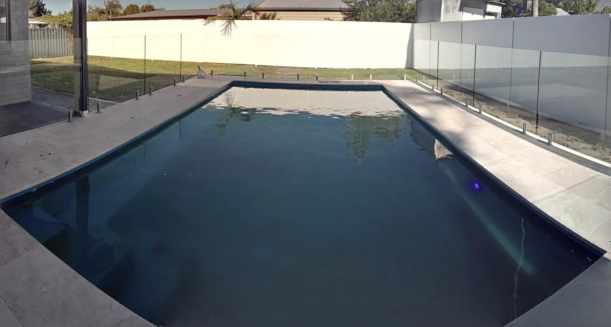
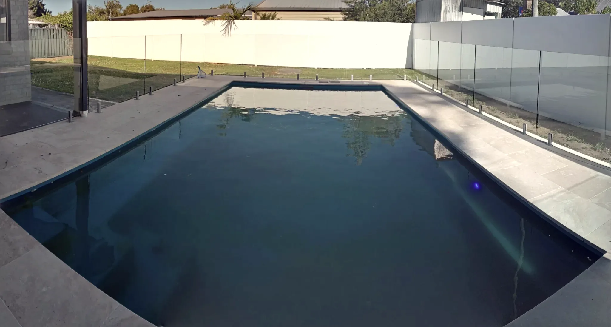
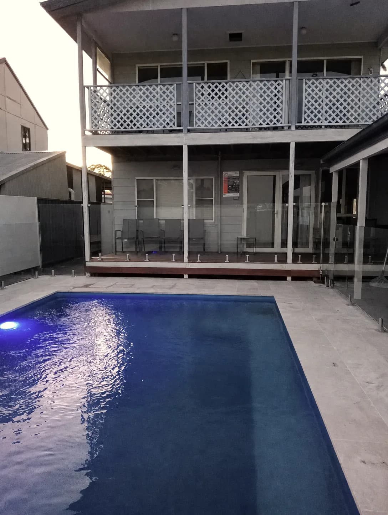
Greenwell
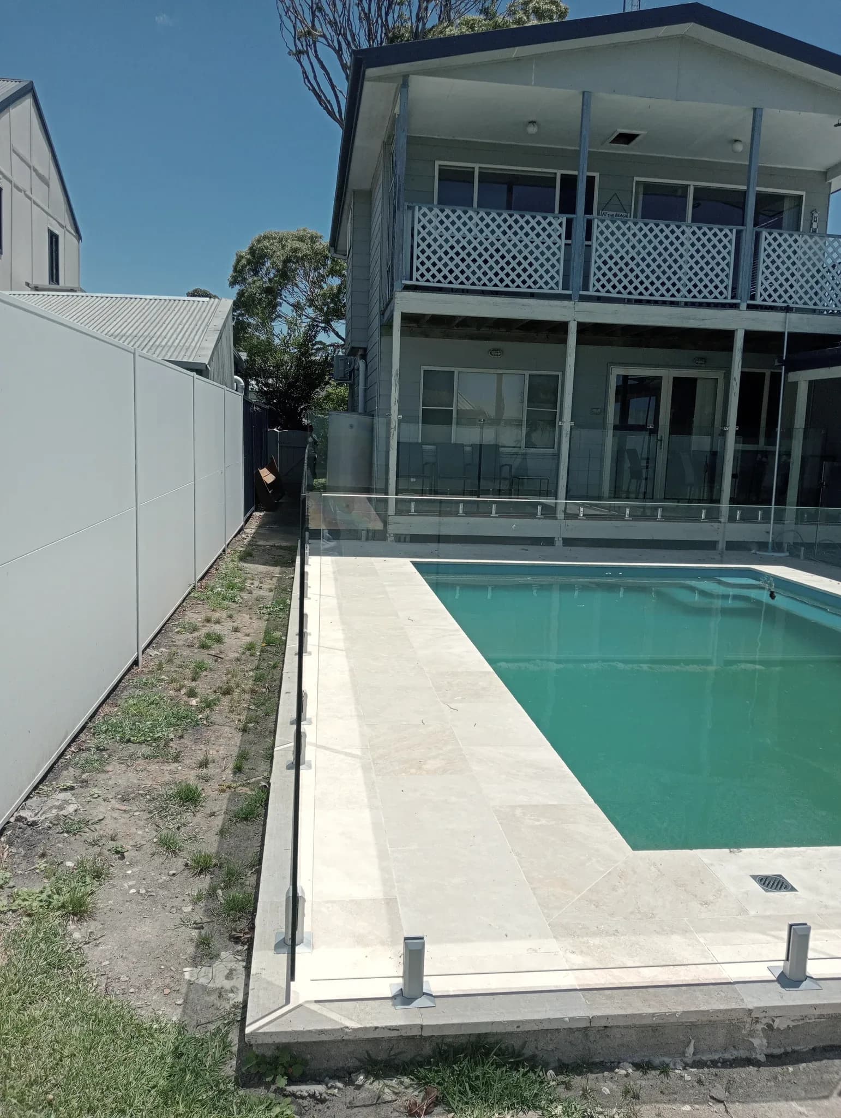
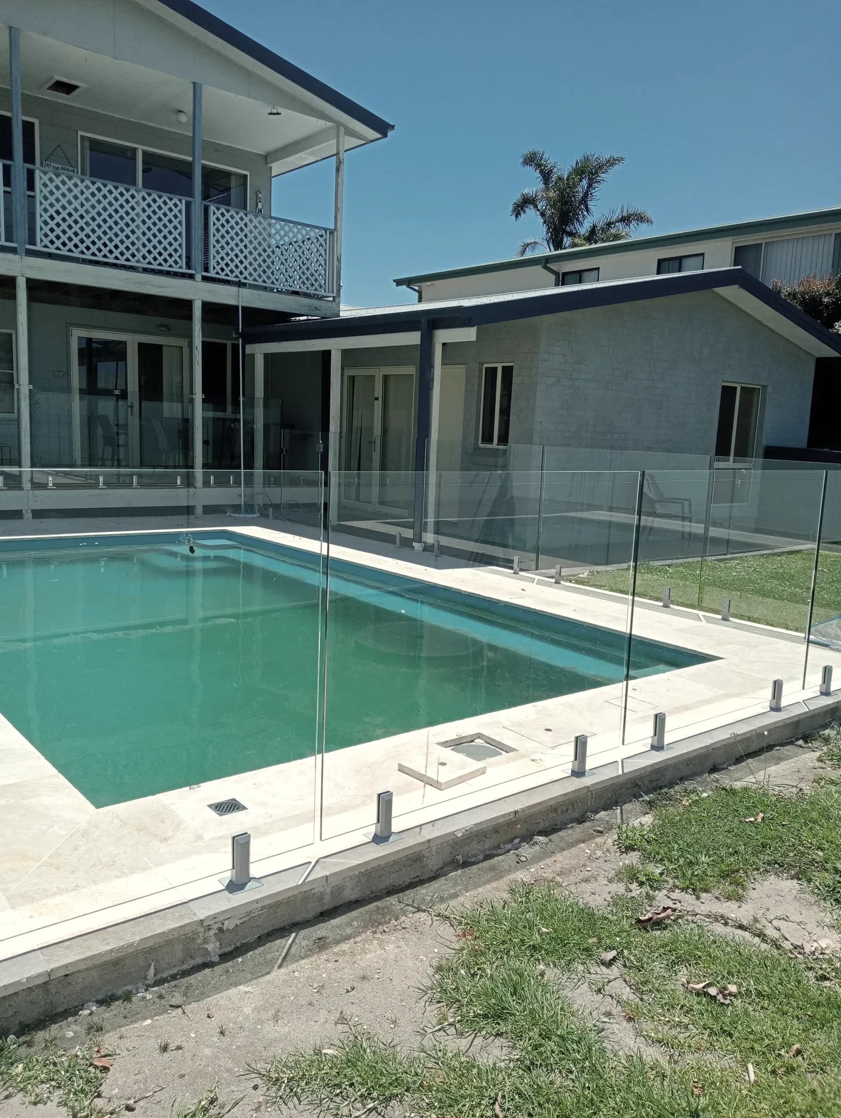
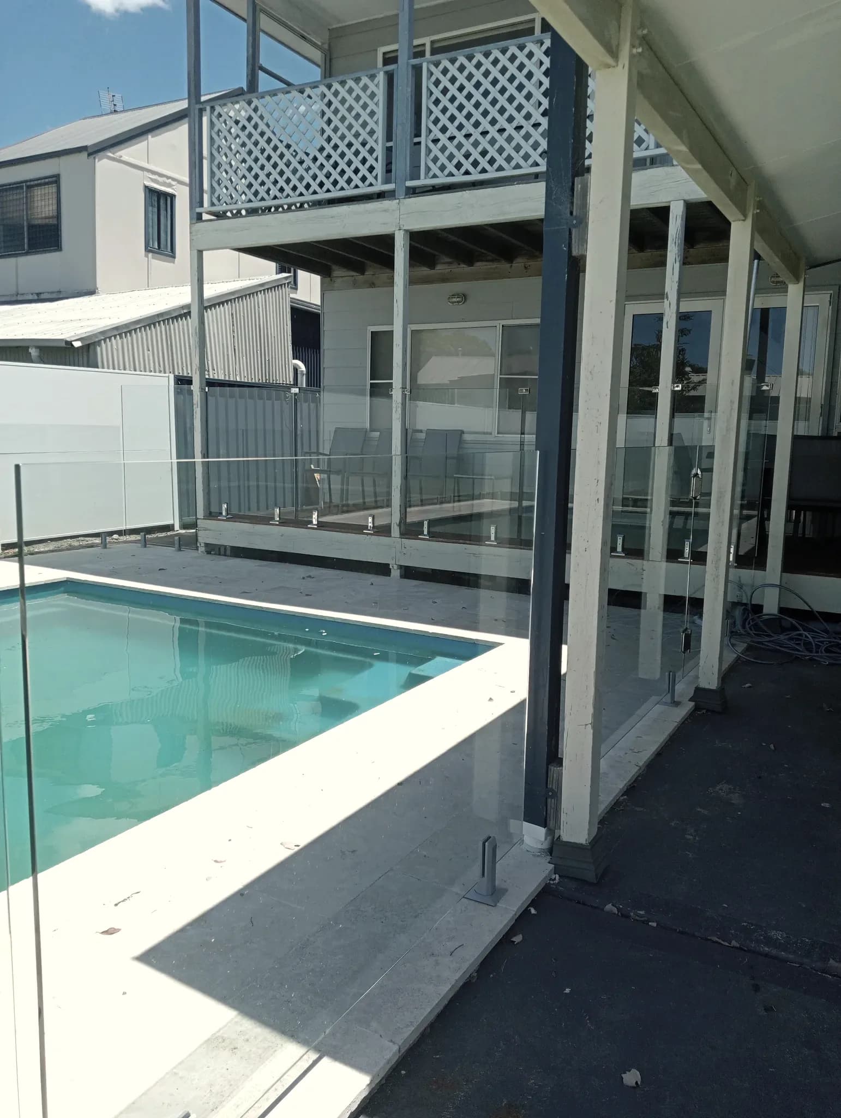
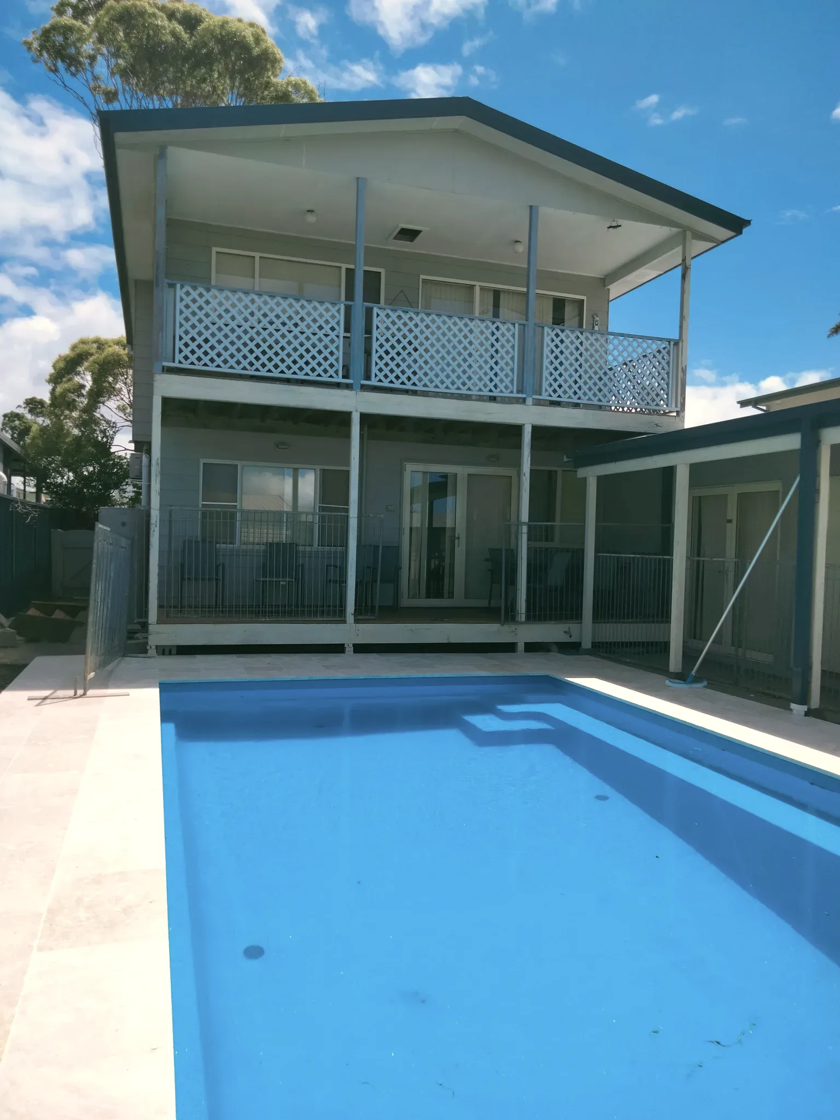
A new residential pool on a constrained site: construction access limited by a significant tree at the front of the property and arranged through a neighbouring block, with the layout resolved around an existing sewer line and the relevant authority requirements.
Do I need a DA, or can I use CDC?
It depends on your property's zoning and whether the proposal meets complying development standards. A Planning Assessment establishes which pathway applies before you commit to design.
I've already built something without approval. Can it be fixed?
Often, yes. Existing works can frequently be documented and approved retrospectively. We review what has been built and prepare the documentation to bring it into compliance.
How long does approval take?
It varies with the pathway and the council. Once we have reviewed your property we set out the realistic sequence and timeframes for your specific case rather than quoting a generic number.
What does it cost?
Scope depends on the property and the pathway. We define the work and the fee after the initial review, so you are never paying for documentation you do not need.
Not sure which pathway fits your property?
Start with a Planning Assessment. We establish what the property can support and what to do next — before you pay for plans.